Skip main navigation
Closed
  • $685,000

    2418 STOCKTON Drive, Fleming Island, FL 32003

    4beds
    3,019sqft
    Single Family Residence
    Built in 1994
    0.62 Acres Lot
    $658,500 Zestimate®
    $227/sqft
    $3,051 Estimated rent

    Home value

    $658,500

    $599,000 - $724,000

    $3,051/mo

    Zestimate® history
    Loading
    Loading...

    Owner options

    List your home for rent

    $3,051/mo

    Rent Zestimate®

    Find your next renter with Zillow Rental Manager. Plus, with online applications, you can quickly screen prospective tenants – for free.

    Learn more

    $3,051/mo

    Rent Zestimate®

    Refinance and save

    $4,850/mo

    Est. payment

    Refinancing to a lower rate could help reduce your monthly payments and save thousands over the life of the loan.

    See today's rates

    $4,850/mo

    Est. payment

    Explore your selling options

    Work with a Zillow partner agent

    Leverage their expertise and Zillow's premium Showcase listings to get your home seen by more buyers.

    Get started

    List with your own agent

    Get your home in front of millions of buyers by listing it on Zillow.

    Learn how to do it

    Sell it yourself

    Take full control of how buyers see your home on Zillow by listing For Sale by Owner (FSBO).

    List your home

    What's special

    Quartz countersSummer kitchenStone counterSerene backyardFlex roomBackyard accessOutdoor living space
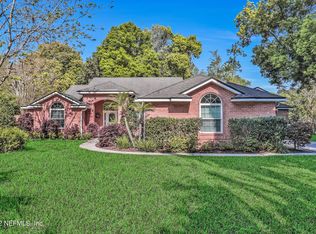
    Welcome to this masterfully crafted home, located on .62 acre in desirable Hibernia Plantation. Built by Higginbotham Custom Homes with a unique expansive design that seamlessly blends indoor and outdoor living spaces. Enjoy gatherings to create lasting memories in the outdoor living space equipped with a Summer Kitchen, stone counter, island w/seating, sink, fridge, gas grill w/overhead hood, plus a casual seating area to watch your favorite sports games. More fabulous features include a Generac whole house generator, hardwood and tile flooring throughout, updated kitchen with quartz counters, newer appliances, an owner's suite with a fully remodeled bathroom, large walk-in shower, spacious closet w/organizer system, plus an adjacent flex room used as a work-out room/nursery/or home office. The back of the house expands into an amazing Sunroom/ bonus room overlooking the serene backyard. The 3rd garage is oversized with backyard access.

    Zillow last checked:

    Listing updated:

    Listed by:

    KAREN WENTZ 904-477-0463,

    COLDWELL BANKER VANGUARD REALTY 904-269-7117

    Bought with:

    LAURA GARCIA, 3346327

    KELLER WILLIAMS JACKSONVILLE

    Source: realMLS,MLS#: 2062712MLS Logo

    Facts & features

    Interior

    Bedrooms & bathrooms
    • Bedrooms: 4
    • Bathrooms: 3
    • Full bathrooms: 3
    Heating
    • Central, Electric
    Cooling
    • Central Air, Electric
    Appliances
    • Included: Dishwasher, Disposal, Double Oven, Electric Cooktop, Electric Oven, Electric Water Heater, Microwave
    Features
    • Breakfast Bar, Breakfast Nook, Built-in Features, Ceiling Fan(s), Entrance Foyer, Pantry, Primary Bathroom - Shower No Tub, Split Bedrooms, Walk-In Closet(s)
    • Flooring: Tile, Wood
    • Number of fireplaces: 1
    • Fireplace features: Gas
    Interior area
    • Total interior livable area: 3,019 sqft

    Property

    Parking
    • Total spaces: 3
    • Parking features: Attached, Garage Door Opener
    • Attached garage spaces: 3
    Features
    • Levels: One
    • Stories: 1
    • Patio & porch: Covered, Patio, Rear Porch
    • Exterior features: Fire Pit
    • Fencing: Back Yard,Wood
    Lot
    • Size: 0.62 Acres
    • Features: Sprinklers In Front, Sprinklers In Rear
    Details
    • Additional structures: Outdoor Kitchen
    • Parcel number: 37052601467900177
    • Zoning description: Residential

    Construction

    Type & style
    • Home type: SingleFamily
    • Architectural style: Traditional
    • Property subtype: Single Family Residence
    Materials
    • Stucco
    • Roof: Shingle
    Condition
    • Updated/Remodeled
    • New construction: No
    • Year built: 1994

    Utilities & green energy

    • Electric: Whole House Generator
    • Water: Public
    • Utilities for property: Sewer Connected, Water Connected, Propane

    Community & HOA

    Community
    • Subdivision: Hibernia Plantation
    HOA
    • Has HOA: Yes
    • HOA fee: $335 quarterly
    Location
    • Region: Fleming Island

    Financial & listing details

    • Price per square foot: $227/sqft
    • Tax assessed value: $580,853
    • Annual tax amount: $4,460
    • Date on market: 1/3/2025
    • Listing terms: Cash,Conventional,FHA,VA Loan

    Price history

    DateEventPrice
    3/6/2025Sold$685,000-3.5%$227/sqft
    Source: realMLS #2062712 Report a problem
    3/5/2025Pending sale$709,900$235/sqft
    Source: realMLS #2062712 Report a problem
    1/25/2025Price change$709,900-4.1%$235/sqft
    Source: realMLS #2062712 Report a problem
    1/3/2025Listed for sale$739,900$245/sqft
    Source: realMLS #2062712 Report a problem

    Public tax history

    YearProperty taxesTax assessment
    2025-- $321,902 +2.9%
    2024$4,460 +2.8%$312,830 +3%
    2023$4,337 +5.8%$303,719 +3%
    2022$4,097 +0.5%$294,873 +3%
    2021$4,078 +3.6%$286,285 +1.4%
    2020$3,934 $282,333 +2.3%
    2019$3,934 +1.4%$275,986 +1.9%
    2018$3,880 +8.5%$270,840 +2.1%
    2017$3,576 +0.4%$265,269 +2.1%
    2016$3,561 +0%$259,813 +0.7%
    2015$3,559 -2.3%$258,007 +5.2%
    2014$3,641 $245,165 +1.5%
    2013-- $241,542 -0.6%
    2012-- $243,110 +0.7%
    2011-- $241,352 +1.5%
    2010-- $237,785 +2.7%
    2009-- $231,534 +5.4%
    2008-- $219,706 +3%
    2007-- $213,307 +2.5%
    2006-- $208,104 +3%
    2005-- $202,043 +3%
    2004-- $196,158 +13.5%
    2003-- $172,889 +4%
    2001-- $166,178 +3.2%
    2000-- $160,952
    Find assessor info on the county website

    Neighborhood: 32003

    Nearby schools

    GreatSchools rating
    Schools provided by the listing agent
    • Elementary: Paterson
    • Middle: Green Cove Springs
    • High: Fleming Island

    Source: realMLS. This data may not be complete. We recommend contacting the local school district to confirm school assignments for this home.

    Get a cash offer in 3 minutes
    Find out how much your home could sell for in as little as 3 minutes with a no-obligation cash offer.
    Estimated market value
    $658,500
    Get a cash offer in 3 minutes
    Find out how much your home could sell for in as little as 3 minutes with a no-obligation cash offer.
    Estimated market value
    $658,500