This beautiful Norwegian Brick home has it all on all most 1/4 acre lot. All new and location- completely renovated on a cul-de-sac street 3 bedroom 2 bath 1700 ft.² that's close to everything; schools, restaurants, grocery store, shopping, Walmart and so much more. No Hoa or CDD. Totally redone kitchen to include new cabinets, granite countertops, stainless steel appliances, glass tile backsplash, California island with pendant lighting. Large family room with Entertainment feature wall that includes a 65 inch smart TV and sound bar with a granite ledge and lit showcase areas. Primary bath with floating quartz vanity and dual sinks, tile shower with waterfall shower head and sprayer with glass doors. Primary bedroom has walk-in closet and sliders to the sunroom. Oversized sunroom 12 x 33 that lends to so many options and takes you out to large concrete patio for grilling or just relaxing in the large fenced backyard. So many new features- New waterproof luxury vinyl plank flooring, updated led lighting, new paint- in and out, granite, quartz, stainless steel appliances, tile, roof, ac, water heater, and termite bond. Furniture available for purchase. House has been staged. Listing agent has vested interest in property.
Closed
$349,900
2418 STONEHAVEN Court W, Orange Park, FL 32065
3beds
1,700sqft
Single Family Residence
Built in 1983
0.25 Acres Lot
$341,200 Zestimate®
$206/sqft
$1,976 Estimated rent
Home value
$341,200
$314,000 - $372,000
$1,976/mo
Zestimate® history
Owner options
List your home for rent
$1,976/mo
Rent Zestimate®
Find your next renter with Zillow Rental Manager. Plus, with online applications, you can quickly screen prospective tenants – for free.
$1,976/mo
Rent Zestimate®
Refinance and save
$2,362/mo
Est. payment
Refinancing to a lower rate could help reduce your monthly payments and save thousands over the life of the loan.
$2,362/mo
Est. payment
Explore your selling options
Work with a Zillow partner agent
Leverage their expertise and Zillow's premium Showcase listings to get your home seen by more buyers.
Get startedList with your own agent
Get your home in front of millions of buyers by listing it on Zillow.
Learn how to do itSell it yourself
Take full control of how buyers see your home on Zillow by listing For Sale by Owner (FSBO).
List your homeWhat's special
Oversized sunroomNew paintGranite countertopsLarge family roomCalifornia islandCul-de-sac streetFenced backyard
Zillow last checked:
Listing updated:
Listed by:
CHERYL BUFFINGTON 904-545-6877,
FLORIDA HOMES REALTY & MTG LLC 904-996-9115
Source: realMLS,MLS#: 2086777
Facts & features
Interior
Bedrooms & bathrooms
- Bedrooms: 3
- Bathrooms: 2
- Full bathrooms: 2
Primary bedroom
- Level: Main
- Area: 23166 Square Feet
- Dimensions: 117.00 x 198.00
Bedroom 1
- Level: Main
- Area: 11730 Square Feet
- Dimensions: 115.00 x 102.00
Bedroom 2
- Level: Main
- Area: 10465 Square Feet
- Dimensions: 115.00 x 91.00
Primary bathroom
- Level: Main
- Area: 7605 Square Feet
- Dimensions: 117.00 x 65.00
Dining room
- Level: Main
- Area: 8820 Square Feet
- Dimensions: 90.00 x 98.00
Dining room
- Level: Main
- Area: 60350 Square Feet
- Dimensions: 85.00 x 710.00
Florida room
- Description: no counted in tax records
- Level: Main
- Area: 26537 Square Feet
- Dimensions: 223.00 x 119.00
Kitchen
- Level: Main
- Area: 10455 Square Feet
- Dimensions: 85.00 x 123.00
Living room
- Level: Main
- Area: 26537 Square Feet
- Dimensions: 223.00 x 119.00
Heating
- Central, Electric, Heat Pump
Cooling
- Central Air, Electric
Appliances
- Included: Dishwasher, Electric Range, Electric Water Heater, Microwave, Plumbed For Ice Maker, Refrigerator
- Laundry: Electric Dryer Hookup, In Garage, Washer Hookup
Features
- Breakfast Bar, Breakfast Nook, Built-in Features, Ceiling Fan(s), Eat-in Kitchen, Entrance Foyer, Pantry, Primary Bathroom - Shower No Tub, Split Bedrooms, Vaulted Ceiling(s), Walk-In Closet(s)
- Flooring: Tile, Vinyl
Interior area
- Total structure area: 2,417
- Total interior livable area: 1,700 sqft
Property
Parking
- Total spaces: 2
- Parking features: Attached, Garage, Garage Door Opener, On Street
- Attached garage spaces: 2
- Has uncovered spaces: Yes
Features
- Levels: One
- Stories: 1
- Patio & porch: Front Porch, Patio
- Fencing: Fenced,Back Yard,Privacy,Wood
Lot
- Size: 0.25 Acres
- Features: Dead End Street
Details
- Parcel number: 24042502040420200
Construction
Type & style
- Home type: SingleFamily
- Architectural style: Ranch
- Property subtype: Single Family Residence
Materials
- Wood Siding
- Roof: Shingle
Condition
- Updated/Remodeled
- New construction: No
- Year built: 1983
Utilities & green energy
- Sewer: Public Sewer
- Water: Public
- Utilities for property: Cable Available, Electricity Connected, Sewer Connected, Water Connected
Community & HOA
Community
- Subdivision: Meadows
HOA
- Has HOA: No
Location
- Region: Orange Park
Financial & listing details
- Price per square foot: $206/sqft
- Annual tax amount: $3,474
- Date on market: 5/9/2025
- Listing terms: Cash,Conventional,FHA,VA Loan
- Road surface type: Asphalt
Price history
| Date | Event | Price |
|---|---|---|
| 6/18/2025 | Sold | $349,900$206/sqft |
Source:  realMLS #2086777 Report a problem realMLS #2086777 Report a problem | ||
| 6/10/2025 | Pending sale | $349,900$206/sqft |
Source: realMLS #2086777 Report a problem | ||
| 5/9/2025 | Listed for sale | $349,900$206/sqft |
Source: realMLS #2086777 Report a problem | ||
Public tax history
Tax history is unavailable.
Neighborhood: 32065
Nearby homes
- $349,9003 bd2 ba1.7k sqft2418 Stonehaven Ct, Orange Park, FL 32065Sold
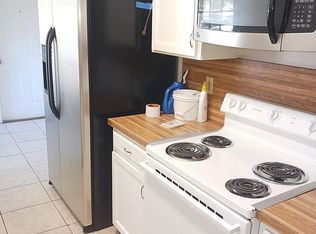
- $263,4003 bd2 ba1.2k sqft2422 Stonehaven Ct W, Orange Park, FL 32065Off Market

- $337,3004 bd2 ba2.3k sqft2414 Stonehaven Ct, Orange Park, FL 32065Off Market

- $324,5003 bd2 ba1.3k sqft2419 Stonehaven Ct, Orange Park, FL 32065Off Market

- $271,8003 bd2 ba1.3k sqft2412 Stonehaven Ct W, Orange Park, FL 32065Off Market
- $326,2004 bd2 ba2k sqft2424 Stonehaven Ct, Orange Park, FL 32065Off Market
- $272,0003 bd2 ba1.2k sqft2415 Stonehaven Ct W, Orange Park, FL 32065Off Market
- $250,4003 bd2 ba1.3k sqft2423 Stonehaven Ct W, Orange Park, FL 32065Off Market
Nearby schools
GreatSchools rating
- 6/10Lakeside Elementary SchoolGrades: PK-6Distance: 1.5 mi
- 7/10Lakeside Junior High SchoolGrades: 6-8Distance: 1.6 mi
- 5/10Orange Park High SchoolGrades: PK,9-12Distance: 2.1 mi
Schools provided by the listing agent
- Elementary: Lakeside
- Middle: Lakeside
- High: Ridgeview
Source: realMLS. This data may not be complete. We recommend contacting the local school district to confirm school assignments for this home.
Get a cash offer in 3 minutes
Find out how much your home could sell for in as little as 3 minutes with a no-obligation cash offer.
Estimated market value
$341,200
Get a cash offer in 3 minutes
Find out how much your home could sell for in as little as 3 minutes with a no-obligation cash offer.
Estimated market value
$341,200
- Florida
- Clay County
- Orange Park
- 32065
- 2418 STONEHAVEN Court W
Nearby cities
Nearby zip codes
Other Orange Park Topics
