In the heart of desirable Dunedin on a quiet cul-de-sac in the coveted Weybridge Woods neighborhood, this lovely home offers elegance, comfort, and exceptional outdoor living. Tropical landscaping and majestic oaks provide privacy and a unique curb appeal. Follow the paver entry to the beautiful double leaded-glass front doors. Inside, the formal living room features an impressively high ceiling, fireplace and sliders opening to the lanai, enclosed pool and spa. A spacious floor plan lends to flow and a formal dining room impresses with a garden view. Skylights, custom built-ins and a second fireplace make the large family room perfect for entertaining or lounging. The dine-in kitchen features granite countertops, stainless steel appliances and windows and sliders that open to the pool. Beyond it, winding shell pathways meander through lush, tropical foliage. The split bedroom plan provides exceptional privacy. Just off the great room/kitchen, a hall, two bedrooms and bath with pool access make it perfect for family or guests. On the opposite end of pool, the large primary suite opens to the lanai. A newly renovated, spa-like ensuite with a garden tub, custom tiled walk-in shower, double vanity and private commode make it a dream space. A fourth bedroom has a small private hall and bathroom. The floor plan and property layout make this home a rare find. Blocks from Dunedin Country Club, downtown, restaurants, shops, parks and marina, this golf cart friendly community is minutes away from the pristine beaches of Honeymoon and Caladesi Island.
Sold for $1,162,000
$1,162,000
2418 Summerwood Ct, Dunedin, FL 34698
4beds
3,348sqft
Single Family Residence
Built in 1984
0.64 Acres Lot
$1,156,400 Zestimate®
$347/sqft
$5,862 Estimated rent
Home value
$1,156,400
$1.05M - $1.26M
$5,862/mo
Zestimate® history
Owner options
List your home for rent
$5,862/mo
Rent Zestimate®
Find your next renter with Zillow Rental Manager. Plus, with online applications, you can quickly screen prospective tenants – for free.
$5,862/mo
Rent Zestimate®
Refinance and save
$8,133/mo
Est. payment
Refinancing to a lower rate could help reduce your monthly payments and save thousands over the life of the loan.
$8,133/mo
Est. payment
Explore your selling options
Work with a Zillow partner agent
Leverage their expertise and Zillow's premium Showcase listings to get your home seen by more buyers.
Get startedList with your own agent
Get your home in front of millions of buyers by listing it on Zillow.
Learn how to do itSell it yourself
Take full control of how buyers see your home on Zillow by listing For Sale by Owner (FSBO).
List your homeWhat's special
Second fireplaceMajestic oaks provide privacyCustom built-insImpressively high ceilingUnique curb appealQuiet cul-de-sacPrivate commode
Zillow last checked:
Listing updated:
Listed by:
Martha Thorn 727-432-9019,
COLDWELL BANKER REALTY 727-581-9411
Bought with:
John Hoffman, 667578
KELLER WILLIAMS RLTY NEW TAMPA
Source: Stellar MLS,MLS#: TB8413102 Originating MLS: Suncoast Tampa
Originating MLS: Suncoast Tampa
Facts & features
Interior
Bedrooms & bathrooms
- Bedrooms: 4
- Bathrooms: 3
- Full bathrooms: 3
Primary bedroom
- Features: Walk-In Closet(s)
- Level: First
Dining room
- Level: First
Great room
- Level: First
Kitchen
- Level: First
Living room
- Level: First
Heating
- Central
Cooling
- Central Air
Appliances
- Included: Bar Fridge, Dishwasher, Disposal, Electric Water Heater, Microwave, Range, Refrigerator
- Laundry: Inside, Laundry Room
Features
- Built-in Features, Cathedral Ceiling(s), Ceiling Fan(s), Dry Bar, Eating Space In Kitchen, High Ceilings, Kitchen/Family Room Combo, Open Floorplan, Primary Bedroom Main Floor, Solid Surface Counters, Solid Wood Cabinets, Split Bedroom, Walk-In Closet(s), Wet Bar
- Flooring: Tile
- Doors: Sliding Doors
- Windows: Window Treatments
- Has fireplace: Yes
- Fireplace features: Family Room, Gas, Living Room, Wood Burning
Interior area
- Total structure area: 4,508
- Total interior livable area: 3,348 sqft
Property
Parking
- Total spaces: 2
- Parking features: Garage - Attached
- Attached garage spaces: 2
Features
- Levels: One
- Stories: 1
- Exterior features: Dog Run, Garden, Irrigation System
- Has private pool: Yes
- Pool features: Gunite, In Ground, Pool Sweep, Screen Enclosure
Lot
- Size: 0.64 Acres
- Dimensions: 150 x 165
Details
- Parcel number: 142815969680000160
- Special conditions: None
Construction
Type & style
- Home type: SingleFamily
- Property subtype: Single Family Residence
Materials
- Block, Stucco
- Foundation: Slab
- Roof: Shingle
Condition
- New construction: No
- Year built: 1984
Utilities & green energy
- Sewer: Public Sewer
- Water: Public
- Utilities for property: BB/HS Internet Available, Cable Connected, Electricity Connected, Propane, Public, Sewer Connected, Water Connected
Community & HOA
Community
- Pet fee: $0 monthly
- Subdivision: WEYBRIDGE WOODS-UNIT C
HOA
- Has HOA: Yes
- HOA fee: $16 monthly
- HOA name: Weybridge Woods HOA / Ryan Jackel
- HOA phone: 941-321-8352
Location
- Region: Dunedin
Financial & listing details
- Price per square foot: $347/sqft
- Tax assessed value: $1,031,819
- Annual tax amount: $5,911
- Date on market: 8/1/2025
- Cumulative days on market: 139 days
- Listing terms: Cash,Conventional
- Ownership: Fee Simple
- Total actual rent: 0
- Electric utility on property: Yes
- Road surface type: Asphalt
Price history
| Date | Event | Price |
|---|---|---|
| 3/11/2026 | Sold | $1,162,000-7%$347/sqft |
Source:  Stellar MLS #TB8413102 Report a problem Stellar MLS #TB8413102 Report a problem | ||
| 1/21/2026 | Pending sale | $1,250,000$373/sqft |
Source: Stellar MLS #TB8413102 Report a problem | ||
| 1/9/2026 | Price change | $1,250,000-2%$373/sqft |
Source: Stellar MLS #TB8413102 Report a problem | ||
| 11/21/2025 | Price change | $1,275,000-1.8%$381/sqft |
Source: Stellar MLS #TB8413102 Report a problem | ||
| 11/20/2025 | Listed for sale | $1,299,000$388/sqft |
Source: Stellar MLS #TB8413102 Report a problem | ||
| 10/17/2025 | Listing removed | $1,299,000$388/sqft |
Source: Stellar MLS #TB8413102 Report a problem | ||
| 8/1/2025 | Listed for sale | $1,299,000$388/sqft |
Source: Stellar MLS #TB8413102 Report a problem | ||
Public tax history
| Year | Property taxes | Tax assessment |
|---|---|---|
| 2024 | $5,912 +1.4% | $385,281 +3% |
| 2023 | $5,828 +2.7% | $374,059 +3% |
| 2022 | $5,674 -1.4% | $363,164 +3% |
| 2021 | $5,756 +0.1% | $352,586 +1.4% |
| 2020 | $5,748 +1.7% | $347,718 +2.3% |
| 2019 | $5,654 | $339,900 +1.9% |
| 2018 | $5,654 +1.3% | $333,562 +2.1% |
| 2017 | $5,583 +1.5% | $326,701 +2.1% |
| 2016 | $5,502 -1.6% | $319,981 +0.7% |
| 2015 | $5,590 +2.4% | $317,757 +0.8% |
| 2014 | $5,458 +0.5% | $315,235 +1.5% |
| 2013 | $5,432 +3.7% | $310,576 +1.7% |
| 2012 | $5,240 | $305,384 +3% |
| 2011 | -- | $296,489 +1.5% |
| 2010 | -- | $292,107 +2.7% |
| 2009 | -- | $284,427 +0.1% |
| 2008 | $4,695 | $284,143 +3% |
| 2007 | -- | $275,867 -41.2% |
| 2005 | -- | $469,500 +15.9% |
| 2004 | $4,949 +1.6% | $405,000 +7.1% |
| 2003 | $4,874 +4.7% | $378,100 +38.4% |
| 2002 | $4,655 | $273,200 +3.3% |
| 2001 | $4,655 +3.8% | $264,500 +9% |
| 2000 | $4,483 | $242,700 |
Find assessor info on the county website
Neighborhood: 34698
Nearby homes
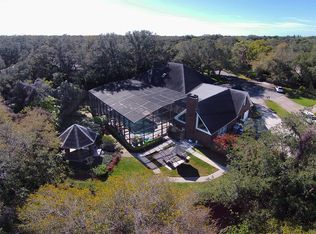
- $1,950,5005 bd4 ba5.7k sqft2421 Butternut Ct, Dunedin, FL 34698Off Market
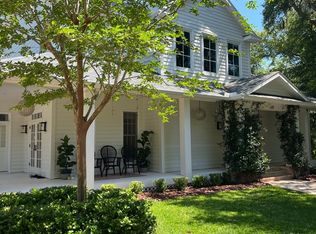
- $1,186,5003 bd5 ba3.1k sqft2424 Summerwood Ct, Dunedin, FL 34698Off Market
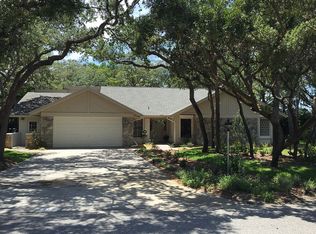
- $1,192,2004 bd3 ba3k sqft2412 Summerwood Ct, Dunedin, FL 34698Off Market
- $1,525,0004 bd5 ba3.5k sqft2415 Butternut Ct, Dunedin, FL 34698Sold

- $904,200-- bd4 ba2.3k sqft2419 Summerwood Ct, Dunedin, FL 34698Off Market
- $2,052,600-- bd5 ba6.2k sqft1452 Sturbridge Ct, Dunedin, FL 34698Off Market
- $1,717,7005 bd5 ba4.2k sqft2426 Butternut Ct, Dunedin, FL 34698Off Market
- $1,025,0003 bd3 ba2.8k sqft2420 Butternut Ct, Dunedin, FL 34698Sold
Nearby schools
GreatSchools rating
- 8/10San Jose Elementary SchoolGrades: PK-5Distance: 1.6 mi
- 5/10Palm Harbor Middle SchoolGrades: 6-8Distance: 1.6 mi
- 5/10Dunedin High SchoolGrades: 9-12Distance: 1.3 mi
Get a cash offer in 3 minutes
Find out how much your home could sell for in as little as 3 minutes with a no-obligation cash offer.
Estimated market value
$1,156,400
Get a cash offer in 3 minutes
Find out how much your home could sell for in as little as 3 minutes with a no-obligation cash offer.
Estimated market value
$1,156,400
- Florida
- Pinellas County
- Dunedin
- 34698
- 2418 Summerwood Ct
Nearby cities
Nearby neighborhoods
Nearby zip codes
Other Dunedin Topics
