Fully renovated home available in a quiet O'Fallon neighborhood! This spacious split-level residence has been completely updated and offers modern finishes throughout.
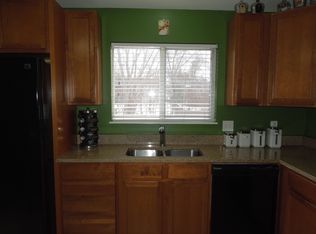
The stunning kitchen features brand-new cabinetry, granite countertops, stainless steel appliances, and abundant storage space. Luxury vinyl plank flooring runs throughout the home, complemented by fresh paint, updated lighting, and renovated bathrooms.
Enjoy multiple living spaces, including a bright main-level living room and a large lower-level family room with a fireplace. Step outside to a beautiful composite deck overlooking a private, tree-lined backyard perfect for relaxing or entertaining.
Additional features include:
3 Bedrooms
2 Full Bathrooms
Attached 2-Car Garage
Fully Renovated Kitchen
Updated Bathrooms
Luxury Vinyl Plank Flooring Throughout
Large Family Room with Fireplace
Composite Deck
Private Backyard
Washer/Dryer Hookups
Neighborhood Pool
Convenient O'Fallon Location
Located near shopping, restaurants, parks, and major commuter routes while offering the privacy and comfort of an established neighborhood.
Minimum 12-month lease. Tenant pays all utilities, including electric, gas, water, sewer, and trash. Tenant is responsible for lawn care and routine landscaping maintenance. Security deposit equal to one month's rent. No smoking. Pets may be considered with additional fees. Renters insurance required. Background, credit, rental history, and income verification required.
Given the quality of this renovation, I would also consider requiring:
Household income of at least 2.5x monthly rent
No prior evictions
Minimum credit score of 600
House for rent
$2,350/mo
Fees may apply
2418 Sundance Dr, O'Fallon, MO 63368
3beds
1,500sqft
Price may not include required fees and charges. Price shown reflects the lease term provided. Learn more|
Single family residence
Available now
Cats, small dogs OK
Central air
Hookups laundry
Attached garage parking
Forced air
What's special
Private tree-lined backyardSpacious split-level residenceGranite countertopsAbundant storage spaceFresh paintModern finishes throughoutUpdated lighting
- 45 days |
- -- |
- -- |
Zillow last checked:
Listing updated:
Travel times

Let’s turn your rent into credit progress
Build credit history with every on-time payment and get credit for the payment you’re already making.
Facts & features
Interior
Bedrooms & bathrooms
- Bedrooms: 3
- Bathrooms: 2
- Full bathrooms: 2
Heating
- Forced Air
Cooling
- Central Air
Appliances
- Included: Dishwasher, Freezer, Microwave, Oven, Refrigerator, WD Hookup
- Laundry: Hookups
Features
- WD Hookup
- Flooring: Hardwood
Interior area
- Total interior livable area: 1,500 sqft
Property
Parking
- Parking features: Attached
- Has attached garage: Yes
- Details: Contact manager
Features
- Exterior features: Electricity not included in rent, Garbage not included in rent, Gas not included in rent, Heating system: Forced Air, No Utilities included in rent, Sewage not included in rent, Water not included in rent
Details
- Parcel number: 2006758110001500000000
Construction
Type & style
- Home type: SingleFamily
- Property subtype: Single Family Residence
Community & HOA
Location
- Region: Ofallon
Financial & listing details
- Lease term: 1 Year
Price history
| Date | Event | Price |
|---|---|---|
| 7/1/2026 | Price change | $2,350-4.1%$2/sqft |
Source: Zillow Rentals Report a problem | ||
| 6/12/2026 | Price change | $2,450-5.6%$2/sqft |
Source: Zillow Rentals Report a problem | ||
| 6/2/2026 | Listed for rent | $2,595+138.1%$2/sqft |
Source: Zillow Rentals Report a problem | ||
| 9/21/2014 | Listing removed | $1,090$1/sqft |
Source: Postlets Report a problem | ||
| 9/13/2014 | Listed for rent | $1,090$1/sqft |
Source: Postlets Report a problem | ||
| 10/19/2012 | Sold | -- |
Source: | ||
| 9/29/2012 | Listed for sale | $75,500$50/sqft |
Source: Mid America Property Partners #12056328 Report a problem | ||
Neighborhood: 63368
Nearby schools
GreatSchools rating
- 5/10Dardenne Elementary SchoolGrades: K-5Distance: 0.5 mi
- 10/10Ft. Zuwmalt West Middle SchoolGrades: 6-8Distance: 2.1 mi
- 10/10Ft. Zumwalt West High SchoolGrades: 9-12Distance: 1.5 mi