WHAT A LOOKER! This is your opportunity to own this gorgeously landscaped well maintained home in the highly desirable community of Sweetwater. As you enter , you are greeted with the bright open airy living area flooded with natural light streaming in through the large windows. To the right as you enter is a formal dining area with space for all your gatherings with family and friends or just a quiet family dinner to talk about your day. The kitchen features plenty of storage and a sizeable pantry. Conveniently located off the kitchen is the indoor laundry room, making chores a breeze. The attached garage provides plenty of space for parking and storage. The highlight of this home is the beautiful Florida room, overlooking the expansive backyard. This tranquil oasis is the perfect spot to relax and unwind, surrounded by lush mature bamboo for privacy and beauty. The three bedrooms in this split floor plan offer spacious closets and a private en-suite bathroom with a luxurious soaking tube and separate shower . The GERARD Stone coated METAL shingle roof is the only one of it's kind in the community and greatly improves your power bill. This home is truly a gem, offering a perfect blend of comfort and style. Don't miss the chance to make this dream home yours!
Sold for $370,000
$370,000
2418 SWEETWATER BOULEVARD, SAINT CLOUD, FL 34772
3beds
1,552sqft
Single Family Residence
Built in 2001
10,498 Square Feet Lot
$364,300 Zestimate®
$238/sqft
$2,026 Estimated rent
Home value
$364,300
$346,000 - $383,000
$2,026/mo
Zestimate® history
Owner options
List your home for rent
$2,026/mo
Rent Zestimate®
Find your next renter with Zillow Rental Manager. Plus, with online applications, you can quickly screen prospective tenants – for free.
$2,026/mo
Rent Zestimate®
Refinance and save
$2,498/mo
Est. payment
Refinancing to a lower rate could help reduce your monthly payments and save thousands over the life of the loan.
$2,498/mo
Est. payment
Explore your selling options
Work with a Zillow partner agent
Leverage their expertise and Zillow's premium Showcase listings to get your home seen by more buyers.
Get startedList with your own agent
Get your home in front of millions of buyers by listing it on Zillow.
Learn how to do itSell it yourself
Take full control of how buyers see your home on Zillow by listing For Sale by Owner (FSBO).
List your homeWhat's special
Zillow last checked:
Listing updated:
Listed by:
Patricia McCabe 407-729-6837,
IRON VALLEY REAL ESTATE OSCEOLA 407-698-4663
Bought with:
Christine Lanno, 3463416
ST. CLOUD REAL ESTATE
Source: Stellar MLS,MLS#: O6204132 Originating MLS: Orlando Regional
Originating MLS: Orlando Regional
Facts & features
Interior
Bedrooms & bathrooms
- Bedrooms: 3
- Bathrooms: 2
- Full bathrooms: 2
Rooms
- Room types: Florida Room
Primary bedroom
- Features: Garden Bath, Walk-In Closet(s)
- Level: First
- Dimensions: 13x14
Bedroom 2
- Features: Built-in Closet
- Level: First
- Dimensions: 11x13
Bedroom 3
- Features: Built-in Closet
- Level: First
- Dimensions: 11x10
Dining room
- Level: First
- Dimensions: 8x10
Florida room
- Level: First
- Dimensions: 11x18
Kitchen
- Level: First
- Dimensions: 14x11
Living room
- Features: Ceiling Fan(s)
- Level: First
- Dimensions: 15x12
Heating
- Heat Pump
Cooling
- Central Air
Appliances
- Included: Convection Oven, Dishwasher, Disposal, Dryer, Electric Water Heater, Exhaust Fan, Microwave, Refrigerator, Washer
- Laundry: Laundry Room
Features
- Ceiling Fan(s), High Ceilings, Living Room/Dining Room Combo, Open Floorplan, Solid Wood Cabinets, Split Bedroom, Thermostat, Walk-In Closet(s)
- Flooring: Carpet, Ceramic Tile, Laminate
- Doors: Sliding Doors
- Windows: Blinds
- Has fireplace: No
Interior area
- Total structure area: 2,260
- Total interior livable area: 1,552 sqft
Property
Parking
- Total spaces: 2
- Parking features: Garage Door Opener
- Attached garage spaces: 2
- Details: Garage Dimensions: 19x14
Features
- Levels: One
- Stories: 1
- Exterior features: Irrigation System, Lighting, Private Mailbox, Sidewalk
Lot
- Size: 10,498 Square Feet
- Dimensions: 75 x 140
- Features: City Lot, Landscaped, Near Golf Course, Sidewalk
Details
- Parcel number: 222630074400011540
- Zoning: SR1B
- Special conditions: None
Construction
Type & style
- Home type: SingleFamily
- Property subtype: Single Family Residence
Materials
- Block, Stucco
- Foundation: Slab
- Roof: Metal
Condition
- New construction: No
- Year built: 2001
Utilities & green energy
- Sewer: Public Sewer
- Water: Public
- Utilities for property: Public
Community & HOA
Community
- Features: Playground, Sidewalks
- Pet fee: $0 monthly
- Subdivision: SWEETWATER CREEK UNIT 4
HOA
- Has HOA: Yes
- Amenities included: Playground, Vehicle Restrictions
- HOA fee: $31 monthly
- HOA name: Rebecca Bray
- HOA phone: 407-846-6323
Location
- Region: Saint Cloud
Financial & listing details
- Price per square foot: $238/sqft
- Tax assessed value: $290,800
- Annual tax amount: $1,345
- Date on market: 5/10/2024
- Cumulative days on market: 4 days
- Listing terms: Cash,Conventional,FHA
- Ownership: Fee Simple
- Total actual rent: 0
- Road surface type: Paved
Price history
| Date | Event | Price |
|---|---|---|
| 6/25/2024 | Sold | $370,000-4.9%$238/sqft |
Source:  Stellar MLS #O6204132 Report a problem Stellar MLS #O6204132 Report a problem | ||
| 5/16/2024 | Pending sale | $389,000$251/sqft |
Source: Stellar MLS #O6204132 Report a problem | ||
| 5/10/2024 | Listed for sale | $389,000+212.2%$251/sqft |
Source: Stellar MLS #O6204132 Report a problem | ||
| 9/18/2001 | Sold | $124,600$80/sqft |
Source: Public Record Report a problem | ||
Public tax history
| Year | Property taxes | Tax assessment |
|---|---|---|
| 2025 | $2,272 +63.1% | $290,800 -3% |
| 2024 | $1,393 +3.6% | $299,700 +4.5% |
| 2023 | $1,345 +4.7% | $286,700 +17.9% |
| 2022 | $1,285 +2% | $243,100 +26.5% |
| 2021 | $1,260 +1.3% | $192,100 +5.2% |
| 2020 | $1,243 +2.1% | $182,600 +8% |
| 2019 | $1,217 | $169,100 +62.3% |
| 2018 | $1,217 +1.9% | $104,199 +2.1% |
| 2017 | $1,194 +1.1% | $102,056 +2.1% |
| 2016 | $1,181 +2.5% | $99,957 +0.7% |
| 2015 | $1,153 -0.7% | $99,263 +0.8% |
| 2014 | $1,161 | $98,476 +1.5% |
| 2013 | -- | $97,021 +1.7% |
| 2012 | -- | $95,400 -0.3% |
| 2011 | -- | $95,700 -8.1% |
| 2010 | -- | $104,100 -14.2% |
| 2009 | -- | $121,300 -33.5% |
| 2008 | -- | $182,300 -14.1% |
| 2007 | -- | $212,200 +11.6% |
| 2006 | -- | $190,200 +34.7% |
| 2005 | -- | $141,200 +31.3% |
| 2004 | -- | $107,500 |
| 2003 | -- | $107,500 +451.3% |
| 2001 | $318 | $19,500 |
Find assessor info on the county website
Neighborhood: 34772
Nearby homes
- $--3 bd2 ba1.5k sqft2418 Sweetwater Blvd, Saint Cloud, FL 34772Off Market
- $--3 bd2 ba1.3k sqft2420 Sweetwater Blvd, Saint Cloud, FL 34772Off Market
- $355,0003 bd2 ba1.5k sqft2420 Sweetwater Blvd, Saint Cloud, FL 34772Sold
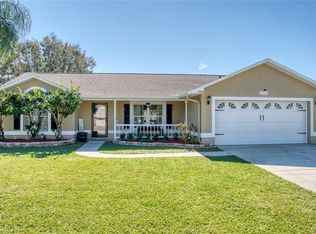
- $367,9003 bd2 ba1.4k sqft2416 Sweetwater Blvd, Saint Cloud, FL 34772Off Market

- $351,2003 bd2 ba1.6k sqft2422 Sweetwater Blvd, Saint Cloud, FL 34772Off Market
- $--3 bd2 ba1.6k sqft2422 Sweetwater Blvd, Saint Cloud, FL 34772Off Market
- $299,1004 bd2 ba1.6k sqft6000 Wood Wind Pl, Saint Cloud, FL 34772Off Market
- $397,8003 bd3 ba2k sqft2414 Sweetwater Blvd, Saint Cloud, FL 34772Off Market
Nearby schools
GreatSchools rating
- 6/10St. Cloud Elementary SchoolGrades: PK-5Distance: 2.1 mi
- 7/10St. Cloud Middle SchoolGrades: 6-8Distance: 2.7 mi
- 4/10St. Cloud High SchoolGrades: PK,9-12Distance: 2.7 mi
Get a cash offer in 3 minutes
Find out how much your home could sell for in as little as 3 minutes with a no-obligation cash offer.
Estimated market value
$364,300
Get a cash offer in 3 minutes
Find out how much your home could sell for in as little as 3 minutes with a no-obligation cash offer.
Estimated market value
$364,300
- Florida
- Osceola County
- Saint Cloud
- 34772
- 2418 SWEETWATER BOULEVARD
Nearby cities
Nearby neighborhoods
Nearby zip codes
Other Saint Cloud Topics
