Skip main navigation
Off market
  • $752,300

    2418 Sycamore Hills Dr, Fort Wayne, IN 46814

    5beds
    4,967sqft
    SingleFamily
    Built in 1992
    0.66 Acres Lot
    $752,300 Zestimate®
    $151/sqft
    $4,407 Estimated rent

    Home value

    $752,300

    $692,000 - $820,000

    $4,407/mo

    Zestimate® history
    Loading
    Loading...

    Owner options

    List your home for rent

    $4,407/mo

    Rent Zestimate®

    Find your next renter with Zillow Rental Manager. Plus, with online applications, you can quickly screen prospective tenants – for free.

    Learn more

    $4,407/mo

    Rent Zestimate®

    Refinance and save

    $4,684/mo

    Est. payment

    Refinancing to a lower rate could help reduce your monthly payments and save thousands over the life of the loan.

    See today's rates

    $4,684/mo

    Est. payment

    Explore your selling options

    Work with a Zillow partner agent

    Leverage their expertise and Zillow's premium Showcase listings to get your home seen by more buyers.

    Get started

    List with your own agent

    Get your home in front of millions of buyers by listing it on Zillow.

    Learn how to do it

    Sell it yourself

    Take full control of how buyers see your home on Zillow by listing For Sale by Owner (FSBO).

    List your home

    What's special

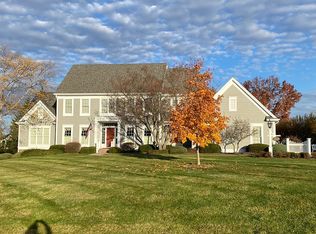
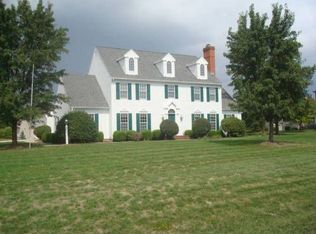
    OPEN HOUSE SATURDAY 5/12 FROM 1-3. There's nothing like a home that has been transformed--when someone with a vision steps in and makes everything look like new again. When fresh paint in a stunning neutral palette of gray, white, black and tan brightens every room. When new modern light fixtures, white painted oak trim, new carpet, and new door hardware on gorgeous, black satin painted doors give a 2018 feel to a 1992 space. When an updated master bath with new tile, an all-glass shower enclosure, granite countertops, and fresh paint suddenly feels like a professional spa. Or when a kitchen goes from ordinary to magazine-ready thanks to lighter colors, new pantry shelving, mod lighting, and cool gray painted cabinets that extend to the ceiling.Or when a layout is perfectly orchestrated for a growing family, with the bedrooms all together on the second floor--perfect for youngsters who need to be close by--while the main floor living room and office stand in wait, able to transform into a main-level master as soon as everyone is ready. It's almost as if this is what the home was always meant to be: ideal for your family. Home Details: 4,967 square feet; five bedrooms; four bath and two half bath; two-story foyer with an open staircase; new paint throughout; new front door; door side garage door; new hardware throughout; painted oak trim; all wallpaper removed; new lighting throughout; new carpet on first two floors; dining room with wainscot; kitchen with spacious island, granite countertops, double ovens, new pantry shelving; great room with bayed windows and a fireplace; office space has cathedral ceiling and built-ins; master suite features an updated bathroom with new tile, granite, fresh paint, two vanities, a massive tile/glass shower, a soaking tub, a cathedral ceiling, and skylights; new shelving in gallery-style huge walk-in closet; four seasons room with new wood-look ceramic flooring, rough-sawn wallboards, and a cathedral ceiling has sliding glass doors that open to wrap-around multi-level deck overlooking large, private, flat backyard with established pine trees; daylight lower level has kitchenette with wet bar, billiard area, family room, bonus room, bedroom, full bathroom, and storage room; updated landscaping; 3-year-old roof; new 2018 Bryant 95% furnace; new 3.5 ton A/C unit; programmable thermostat; new venting for furnace and condensate line; new sump pump; three-car garage; all-brick exterior; new shutters.

    This property is off market, which means it's not currently listed for sale or rent on Zillow. This may be different from what's available on other websites or public sources.
    Facts & features

    Interior

    Bedrooms & bathrooms
    • Bedrooms: 5
    • Bathrooms: 6
    • Full bathrooms: 4
    • 1/2 bathrooms: 2
    Heating
    • Other
    Cooling
    • Central
    Features
    • Basement: Finished
    • Has fireplace: Yes
    • Fireplace features: masonry
    Interior area
    • Total interior livable area: 4,967 sqft

    Property

    Parking
    • Parking features: Garage - Attached
    Lot
    • Size: 0.66 Acres
    Details
    • Parcel number: 021110352007000075
    • Zoning: R1 One Family Residence

    Construction

    Type & style
    • Home type: SingleFamily
    Materials
    • masonry
    • Roof: Asphalt
    Condition
    • New construction: No
    • Year built: 1992

    Utilities & green energy

    • Sewer: City

    Community & HOA

    HOA
    • Has HOA: Yes
    • HOA fee: $98 monthly
    Location
    • Region: Fort Wayne

    Financial & listing details

    • Price per square foot: $151/sqft
    • Tax assessed value: $669,400
    • Annual tax amount: $6,543

    Price history

    DateEventPrice
    7/17/2020Sold$144,000-75%$29/sqft
    Source: Public Record Report a problem
    6/20/2018Sold$575,000+0%$116/sqft
    Source: Agent Provided Report a problem
    5/9/2018Price change$574,900-4.2%$116/sqft
    Source: Reecer Properties Inc. #201804701 Report a problem
    3/19/2018Price change$599,900-3.2%$121/sqft
    Source: Reecer Properties Inc. #201804701 Report a problem
    3/2/2018Price change$619,900-1.6%$125/sqft
    Source: Reecer Properties Inc. #201804701 Report a problem
    2/23/2018Price change$629,900-1.6%$127/sqft
    Source: Reecer Properties Inc. #201804701 Report a problem
    2/16/2018Price change$639,900+34.7%$129/sqft
    Source: Reecer Properties Inc. #201804701 Report a problem
    1/25/2018Listed for sale$475,000+5.6%$96/sqft
    Source: Reecer Properties Inc. #201804701 Report a problem
    10/9/2017Sold$450,000-9.1%$91/sqft
    Source: Agent Provided Report a problem
    5/22/2017Price change$494,900-5.7%$100/sqft
    Source: Reecer Properties Inc. #201713067 Report a problem
    3/31/2017Listed for sale$524,900+19.3%$106/sqft
    Source: Reecer Properties Inc. #201713067 Report a problem
    12/7/2006Sold$440,000$89/sqft
    Source: Agent Provided Report a problem

    Public tax history

    YearProperty taxesTax assessment
    2025$6,543 -3.2%$669,400 +10.6%
    2024$6,758 +7.9%$605,400 -3.3%
    2023$6,264 +13.9%$626,200 +8.9%
    2022$5,500 +5.8%$575,200 +10.3%
    2021$5,200 +1.5%$521,500 +6.1%
    2020$5,123 +13.2%$491,500 +1.8%
    2019$4,525 -1.5%$482,600 +13.4%
    2018$4,596 -33.1%$425,700 -1.2%
    2017$6,874 +59.8%$430,700
    2016$4,300 +4.2%$430,700 +11%
    2014$4,126 +1.3%$387,900 +1.9%
    2013$4,074 -10.6%$380,800 -10.5%
    2011$4,558 $425,400 +2.3%
    2010-- $415,700 +4.2%
    2007-- $399,100 +3.9%
    2005-- $384,300
    2004-- $384,300 +65.4%
    2001-- $232,300 +200%
    1999-- $77,440
    Find assessor info on the county website

    Neighborhood: Sycamore Hills

    Nearby schools

    GreatSchools rating
    Schools provided by the listing agent
    • Elementary: Deer Ridge
    • Middle: Woodside
    • High: Homestead
    • District: MSD of Southwest Allen Cnty

    Source: The MLS. This data may not be complete. We recommend contacting the local school district to confirm school assignments for this home.

    Get pre-qualified for a loan
    At Zillow Home Loans, we can pre-qualify you in as little as 5 minutes with no impact to your credit score.

    An equal housing lender. NMLS #10287.

    Sell for more on Zillow
    Get a Zillow Showcase℠ listing at no additional cost and you could sell for .
    $752,300
    2% more
    +$15,046
    With Zillow Showcase(estimated)
    $767,346
