French Provincial Estate with Deeded Deep-Water Boatslip in Northview Harbour!
Situated on a private 1.07-acre cul-de-sac homesite within the prestigious Lake Norman community of Northview Harbour, this French Provincial residence offers refined architectural elegance, resort-inspired outdoor living, and coveted lake access — all in one exceptional property.
A striking cedar and stone exterior sets the tone for timeless sophistication. The one-and-a-half story design is both functional and luxurious, with four generously sized bedrooms thoughtfully positioned on the main level for effortless living. A private executive office provides a quiet workspace, while the great room anchors the home with warmth and architectural presence. Formal and casual dining spaces allow for seamless entertaining, from intimate dinners to larger gatherings. The kitchen features a gas cooktop, double ovens, and abundant workspace designed for both everyday comfort and elevated hosting. Flowing naturally from the interior living areas, the home embraces a layout that balances openness with intentional design.
The upper level transforms into a dedicated entertainment retreat, offering a theatre room and additional family room — ideal for movie nights, game days, or private relaxation away from the main living areas.
Outdoors, the property becomes a true sanctuary. The PebbleTec pool is framed by flagstone pathways and mature landscaping, creating a serene and private resort-like setting. An extended covered concrete patio and indoor/outdoor gas fireplace invite year-round enjoyment, whether hosting guests or enjoying quiet evenings at home. A custom basketball court provides recreation for all ages, while the fenced rear yard with dedicated dog run ensures convenience for pet owners.
Beyond aesthetics, this home delivers substantial infrastructure upgrades. A high-efficiency Rinnai tankless water heater provides continuous hot water. Expanded 400-amp electrical service enhances capacity and performance throughout the residence and offers readiness for a full-home generator. An irrigation system maintains the grounds with ease.
One of the property’s most desirable features is its deeded deep-water boatslip, conveniently accessible by golf cart. Enjoy immediate access to Lake Norman for boating, watersports, and sunset cruises — an increasingly rare and valuable amenity in today’s lakefront market.
Residents of Northview Harbour enjoy an established community known for its mature landscaping and exceptional amenities, including a clubhouse, outdoor swimming pool, tennis courts, playground, and walking trails. The neighborhood combines luxury, lifestyle, and convenience while remaining close to dining, shopping, and regional access points.
This is more than a residence — it is a thoughtfully designed estate offering privacy, recreation, and the full Lake Norman lifestyle in one cohesive offering.
Closed
$1,200,000
2418 Talbot Ct, Sherrills Ford, NC 28673
4beds
4,004sqft
Single Family Residence
Built in 2003
1.07 Acres Lot
$1,196,600 Zestimate®
$300/sqft
$4,155 Estimated rent
Home value
$1,196,600
$1.06M - $1.34M
$4,155/mo
Zestimate® history
Owner options
List your home for rent
$4,155/mo
Rent Zestimate®
Find your next renter with Zillow Rental Manager. Plus, with online applications, you can quickly screen prospective tenants – for free.
$4,155/mo
Rent Zestimate®
Refinance and save
$7,434/mo
Est. payment
Refinancing to a lower rate could help reduce your monthly payments and save thousands over the life of the loan.
$7,434/mo
Est. payment
Explore your selling options
Work with a Zillow partner agent
Leverage their expertise and Zillow's premium Showcase listings to get your home seen by more buyers.
Get startedList with your own agent
Get your home in front of millions of buyers by listing it on Zillow.
Learn how to do itSell it yourself
Take full control of how buyers see your home on Zillow by listing For Sale by Owner (FSBO).
List your homeWhat's special
Zillow last checked:
Listing updated:
Listed by:
Christie Krantz Christie@LKNPartners.com,
WEICHERT REALTORS-LKN Partners
Bought with:
Maureen Roberge
LKNHomes.com Inc
Source: Canopy MLS as distributed by MLS GRID,MLS#: 4346722
Facts & features
Interior
Bedrooms & bathrooms
- Bedrooms: 4
- Bathrooms: 4
- Full bathrooms: 3
- 1/2 bathrooms: 1
- Main level bedrooms: 4
Primary bedroom
- Level: Main
Bedroom s
- Level: Main
Bedroom s
- Features: Walk-In Closet(s)
- Level: Main
Bedroom s
- Features: Walk-In Closet(s)
- Level: Main
Breakfast
- Level: Main
Dining area
- Level: Main
Family room
- Level: Upper
Great room
- Level: Main
Kitchen
- Features: Walk-In Pantry
- Level: Main
Laundry
- Level: Main
Media room
- Level: Upper
Office
- Level: Main
Heating
- Heat Pump, Zoned
Cooling
- Central Air, Zoned
Appliances
- Included: Dishwasher, Disposal, Double Oven, Gas Cooktop, Microwave, Refrigerator, Tankless Water Heater, Wall Oven
- Laundry: Electric Dryer Hookup, Inside, Laundry Room, Main Level
Features
- Breakfast Bar, Built-in Features, Pantry, Storage, Walk-In Closet(s), Walk-In Pantry, Whirlpool
- Flooring: Carpet, Tile, Wood
- Has basement: No
- Attic: Walk-In
- Fireplace features: Gas Log, Great Room, Outside, Porch, See Through
Interior area
- Total structure area: 4,004
- Total interior livable area: 4,004 sqft
- Finished area above ground: 4,004
- Finished area below ground: 0
Property
Parking
- Total spaces: 3
- Parking features: Attached Garage, Garage Door Opener, Garage Faces Side, Garage on Main Level
- Attached garage spaces: 3
Features
- Levels: One and One Half
- Stories: 1.5
- Patio & porch: Covered, Patio, Porch, Rear Porch
- Exterior features: In-Ground Irrigation, Other - See Remarks
- Has private pool: Yes
- Pool features: Community, In Ground, Outdoor Pool
- Fencing: Back Yard,Fenced,Invisible,Partial
- Waterfront features: Boat Slip (Deed)
- Body of water: Lake Norman
Lot
- Size: 1.07 Acres
- Features: Cleared, Cul-De-Sac
Details
- Parcel number: 4618027839610000
- Zoning: R-30
- Special conditions: Standard
- Other equipment: Generator Hookup, Surround Sound
Construction
Type & style
- Home type: SingleFamily
- Architectural style: French Provincial
- Property subtype: Single Family Residence
Materials
- Cedar Shake, Stone
- Foundation: Crawl Space
Condition
- New construction: No
- Year built: 2003
Utilities & green energy
- Sewer: Septic Installed
- Water: City
- Utilities for property: Cable Available, Propane
Community & HOA
Community
- Features: Clubhouse, Playground, Tennis Court(s), Walking Trails
- Security: Security System
- Subdivision: Northview Harbour
HOA
- Has HOA: Yes
- HOA fee: $1,792 annually
- HOA name: CSI Communities
- HOA phone: 704-892-1660
- Second HOA fee: $731 annually
Location
- Region: Sherrills Ford
Financial & listing details
- Price per square foot: $300/sqft
- Tax assessed value: $824,400
- Annual tax amount: $4,101
- Date on market: 2/16/2026
- Cumulative days on market: 40 days
- Listing terms: Cash,Conventional,FHA,VA Loan
- Exclusions: generator
- Road surface type: Concrete, Paved
Price history
| Date | Event | Price |
|---|---|---|
| 6/8/2026 | Sold | $1,200,000-9.7%$300/sqft |
Source:  Canopy MLS as distributed by MLS GRID #4346722 Report a problem Canopy MLS as distributed by MLS GRID #4346722 Report a problem | ||
| 2/16/2026 | Listed for sale | $1,329,000+138.6%$332/sqft |
Source: Canopy MLS as distributed by MLS GRID #4346722 Report a problem | ||
| 4/27/2017 | Listing removed | $557,000+0.7%$139/sqft |
Source: Lake Norman - Cornelius #3248881 Report a problem | ||
| 4/25/2017 | Sold | $553,000+0.7%$138/sqft |
Source: Canopy MLS as distributed by MLS GRID #3248881 Report a problem | ||
| 8/21/2014 | Listing removed | $549,000$137/sqft |
Source: Keller Williams Denver BC LLC #3003535 Report a problem | ||
| 8/19/2014 | Price change | $549,000-3.7%$137/sqft |
Source: Keller Williams Denver BC LLC #3003535 Report a problem | ||
| 8/5/2014 | Pending sale | $569,900$142/sqft |
Source: Keller Williams Denver BC LLC #3003535 Report a problem | ||
| 5/6/2014 | Listed for sale | $569,900-3.4%$142/sqft |
Source: Keller Williams Denver BC LLC #3003535 Report a problem | ||
| 9/9/2005 | Sold | $590,000$147/sqft |
Source: Public Record Report a problem | ||
Public tax history
| Year | Property taxes | Tax assessment |
|---|---|---|
| 2025 | $4,101 +1% | $824,400 |
| 2024 | $4,060 +2.1% | $824,400 |
| 2023 | $3,978 +3.5% | $824,400 +51.3% |
| 2022 | $3,842 | $544,900 |
| 2021 | $3,842 | $544,900 |
| 2020 | $3,842 | $544,900 |
| 2019 | $3,842 +3.2% | $544,900 +0.3% |
| 2018 | $3,722 | $543,300 |
| 2017 | $3,722 +13.4% | -- |
| 2016 | $3,283 | -- |
| 2015 | $3,283 | $584,070 +6.7% |
| 2014 | $3,283 | $547,200 |
| 2013 | $3,283 | -- |
| 2012 | $3,283 | -- |
| 2011 | $3,283 -7.7% | -- |
| 2010 | $3,557 | -- |
| 2009 | $3,557 +3.4% | -- |
| 2008 | $3,440 | -- |
| 2007 | $3,440 +69.1% | -- |
| 2006 | $2,034 | -- |
| 2005 | -- | -- |
| 2004 | -- | -- |
| 2003 | -- | -- |
Find assessor info on the county website
Neighborhood: 28673
Nearby homes
- $--0.54 Acres2412 Talbot Ct, Sherrills Ford, NC 28673Off Market
- $924,6004 bd5 ba3.3k sqft2436 Talbot Ct, Sherrills Ford, NC 28673Off Market

- $962,9004 bd3 ba3k sqft8831 Ashby Pointe Ct, Sherrills Ford, NC 28673Off Market

- $901,8003 bd3 ba3.7k sqft2291 Capes Cove Dr, Sherrills Ford, NC 28673Off Market
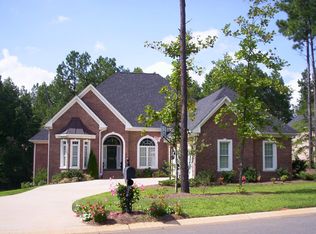
- $1,120,0004 bd5 ba4.7k sqft2303 Capes Cove Dr, Sherrills Ford, NC 28673Off Market
- $1,693,6004 bd3 ba4.7k sqft2415 Talbot Ct, Sherrills Ford, NC 28673Off Market
- $886,9004 bd4 ba2.9k sqft2279 Capes Cove Dr, Sherrills Ford, NC 28673Off Market
- $875,6004 bd3 ba3.4k sqft2315 Capes Cove Dr, Sherrills Ford, NC 28673Off Market
Nearby schools
GreatSchools rating
- 7/10Sherrills Ford ElementaryGrades: K-6Distance: 1.6 mi
- 4/10Mill Creek MiddleGrades: 7-8Distance: 7.4 mi
- 8/10Bandys HighGrades: PK,9-12Distance: 6.9 mi
Schools provided by the listing agent
- Elementary: Sherrills Ford
- Middle: Mills Creek
- High: Bandys
Source: Canopy MLS as distributed by MLS GRID. This data may not be complete. We recommend contacting the local school district to confirm school assignments for this home.
Get a cash offer in 3 minutes
Find out how much your home could sell for in as little as 3 minutes with a no-obligation cash offer.
Estimated market value
$1,196,600
Get a cash offer in 3 minutes
Find out how much your home could sell for in as little as 3 minutes with a no-obligation cash offer.
Estimated market value
$1,196,600
- North Carolina
- Catawba County
- Sherrills Ford
- 28673
- 2418 Talbot Ct
Nearby cities
Nearby zip codes
Other Sherrills Ford Topics
