Welcome to your new home nestled in the heart of a serene neighborhood! This charming house boasts three spacious bedrooms and two and a half baths, ensuring comfort and convenience for your entire family. Step inside to discover freshly painted walls and brand-new flooring that add a touch of modern elegance to the interior. The expansive living room provides great space for relaxation and entertainment. Outside, you'll find a sprawling fenced backyard, complete with a cozy firepit and a patio, ideal for hosting gatherings or enjoying your evening. Situated on a quiet cut-de-sac. Convenience is key with this property, as it's located near the new Klondike Middle School, providing easy access for families with school-aged children. Plus, with quick access to Purdue University, shopping centers, and walking trails, everything you need is just moments away. The heart of the home lies in its inviting eat-in kitchen, and all appliances stay, including the washer and dryer.
Sold
$269,500
2418 Temple Ct W, West Lafayette, IN 47906
3beds
1,344sqft
Residential, Single Family Residence
Built in 1998
9,147 Square Feet Lot
$293,500 Zestimate®
$201/sqft
$1,885 Estimated rent
Home value
$293,500
$279,000 - $308,000
$1,885/mo
Zestimate® history
Owner options
List your home for rent
$1,885/mo
Rent Zestimate®
Find your next renter with Zillow Rental Manager. Plus, with online applications, you can quickly screen prospective tenants – for free.
$1,885/mo
Rent Zestimate®
Refinance and save
$1,631/mo
Est. payment
Refinancing to a lower rate could help reduce your monthly payments and save thousands over the life of the loan.
$1,631/mo
Est. payment
Explore your selling options
Work with a Zillow partner agent
Leverage their expertise and Zillow's premium Showcase listings to get your home seen by more buyers.
Get startedList with your own agent
Get your home in front of millions of buyers by listing it on Zillow.
Learn how to do itSell it yourself
Take full control of how buyers see your home on Zillow by listing For Sale by Owner (FSBO).
List your homeWhat's special
Modern eleganceSpacious bedroomsShopping centersFreshly painted walls
Zillow last checked:
Listing updated:
Listed by:
Lorrie Monn 765-894-0426,
Key Realty Indiana
Bought with:
Mary Mason
Berkshire Hathaway Home
Source: MIBOR as distributed by MLS GRID,MLS#: 21977314
Facts & features
Interior
Bedrooms & bathrooms
- Bedrooms: 3
- Bathrooms: 3
- Full bathrooms: 2
- 1/2 bathrooms: 1
- Main level bathrooms: 1
Primary bedroom
- Features: Laminate Hardwood
- Level: Upper
- Area: 140 Square Feet
- Dimensions: 14x10
Bedroom 2
- Features: Laminate Hardwood
- Level: Upper
- Area: 110 Square Feet
- Dimensions: 11x10
Bedroom 3
- Features: Laminate Hardwood
- Level: Upper
- Area: 100 Square Feet
- Dimensions: 10x10
Dining room
- Features: Tile-Ceramic
- Level: Main
- Area: 110 Square Feet
- Dimensions: 11x10
Kitchen
- Features: Tile-Ceramic
- Level: Main
- Area: 143 Square Feet
- Dimensions: 13x11
Living room
- Features: Laminate Hardwood
- Level: Main
- Area: 256 Square Feet
- Dimensions: 16x16
Heating
- Electric, Heat Pump
Cooling
- Has cooling: Yes
Appliances
- Included: Dishwasher, Dryer, Electric Water Heater, Disposal, MicroHood, Microwave, Electric Oven, Refrigerator, Washer
Features
- Attic Access, Ceiling Fan(s), Eat-in Kitchen, Walk-In Closet(s)
- Windows: Windows Vinyl
- Has basement: No
- Attic: Access Only
Interior area
- Total structure area: 1,344
- Total interior livable area: 1,344 sqft
Property
Parking
- Total spaces: 2
- Parking features: Attached
- Attached garage spaces: 2
Features
- Levels: One and One Half
- Stories: 1
- Patio & porch: Patio
- Fencing: Fenced,Fence Full Rear,Privacy
Lot
- Size: 9,147 Square Feet
- Features: Cul-De-Sac, Trees Mature
Details
- Parcel number: 790602454042000023
- Horse amenities: None
Construction
Type & style
- Home type: SingleFamily
- Architectural style: Traditional
- Property subtype: Residential, Single Family Residence
Materials
- Vinyl Siding
- Foundation: Slab
Condition
- New construction: No
- Year built: 1998
Utilities & green energy
- Water: Community Water
Community & HOA
Community
- Subdivision: Pine View Farms
HOA
- Has HOA: No
Location
- Region: West Lafayette
Financial & listing details
- Price per square foot: $201/sqft
- Tax assessed value: $211,700
- Annual tax amount: $1,242
- Date on market: 5/3/2024
- Cumulative days on market: 4 days
Price history
| Date | Event | Price |
|---|---|---|
| 5/30/2024 | Sold | $269,500+4.1%$201/sqft |
Source:  MIBOR as distributed by MLS GRID #21977314 Report a problem MIBOR as distributed by MLS GRID #21977314 Report a problem | ||
| 5/7/2024 | Pending sale | $259,000$193/sqft |
Source: MIBOR as distributed by MLS GRID #21977314 Report a problem | ||
| 5/3/2024 | Price change | $259,000+20.5%$193/sqft |
Source: MIBOR as distributed by MLS GRID #21977314 Report a problem | ||
| 5/24/2022 | Pending sale | $215,000 |
Source:  IRMLS #202219483 Report a problem IRMLS #202219483 Report a problem | ||
| 5/20/2022 | Listed for sale | $215,000+79.3% |
Source: IRMLS #202219483 Report a problem | ||
| 11/20/2019 | Listing removed | $1,252$1/sqft |
Source: Zillow Rental Manager Report a problem | ||
| 10/7/2019 | Listed for rent | $1,252+4.3%$1/sqft |
Source: Zillow Rental Manager Report a problem | ||
| 7/19/2018 | Listing removed | $1,200$1/sqft |
Source: Eagle Property Management, LLC Report a problem | ||
| 6/29/2018 | Listed for rent | $1,200$1/sqft |
Source: Eagle Property Management, LLC Report a problem | ||
| 6/24/2016 | Listing removed | $119,900$89/sqft |
Source: Berkshire Hathaway HS-Laf #201624560 Report a problem | ||
| 6/7/2016 | Pending sale | $119,900$89/sqft |
Source: Berkshire Hathaway HS-Laf #201624560 Report a problem | ||
| 5/31/2016 | Price change | $119,900+4.4%$89/sqft |
Source: Berkshire Hathaway HS-Laf #201624560 Report a problem | ||
| 12/21/2012 | Listed for sale | $114,900+9.5%$85/sqft |
Source: Realty Group Partners, LLC dba Prudential Indiana Realty Group #9957884 Report a problem | ||
| 11/21/2009 | Listing removed | $104,900$78/sqft |
Source: Lafayette Success Group LLC d/b/a Keller Williams Realty Signature Partners #9940665 Report a problem | ||
| 10/19/2009 | Price change | $104,900-4.5%$78/sqft |
Source: Erin Romanski #9940665 Report a problem | ||
| 7/12/2009 | Listed for sale | $109,900$82/sqft |
Source: Erin Romanski #9940665 Report a problem | ||
Public tax history
| Year | Property taxes | Tax assessment |
|---|---|---|
| 2025 | $1,365 +10.8% | $211,700 +2.6% |
| 2024 | $1,232 +20.6% | $206,400 +6% |
| 2023 | $1,022 +28.2% | $194,800 +20.7% |
| 2022 | $797 +16% | $161,400 +15.2% |
| 2021 | $687 +12.8% | $140,100 |
| 2020 | $609 +0.9% | -- |
| 2019 | $604 +8.2% | $120,500 +0.3% |
| 2018 | $558 +3.1% | $120,100 +4.6% |
| 2017 | $541 | $114,800 +1.2% |
| 2016 | $541 +5% | $113,400 +6.8% |
| 2014 | $516 +4.2% | $106,200 -0.1% |
| 2013 | $495 | $106,300 +2.5% |
| 2012 | -- | $103,700 -5.8% |
| 2011 | -- | $110,100 +0.7% |
| 2010 | -- | $109,300 -3.8% |
| 2009 | $1,784 +124.1% | $113,600 +5.7% |
| 2003 | $796 -44.6% | $107,500 +56.7% |
| 2002 | $1,435 | $68,600 |
| 2001 | -- | $68,600 |
Find assessor info on the county website
Neighborhood: 47906
Nearby homes
- $280,200-- bd2 ba1.6k sqft2412 Temple Ct W, West Lafayette, IN 47906Off Market
- $306,7004 bd2 ba1.6k sqft2422 Temple Ct W, West Lafayette, IN 47906Off Market
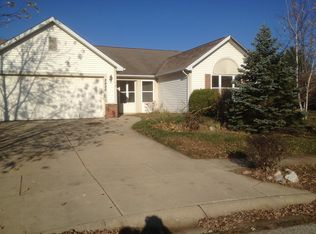
- $1,8253 bd2 ba1.3k sqft2417 Depauw Dr, West Lafayette, IN 47906For Rent

- $250,0003 bd2 ba1.3k sqft2413 Depauw Dr, West Lafayette, IN 47906Sold

- $270,5003 bd2 ba1.3k sqft2408 Temple Ct W, West Lafayette, IN 47906Off Market
- $284,300-- bd2 ba1.7k sqft2409 Depauw Dr, West Lafayette, IN 47906Off Market
- $1,9503 bd2 ba1.4k sqft2421 Depauw Dr, West Lafayette, IN 47906For Rent
- $261,500-- bd2 ba1.3k sqft2405 Depauw Dr, West Lafayette, IN 47906Off Market
Nearby schools
GreatSchools rating
- 7/10Burnett Creek Elementary SchoolGrades: K-5Distance: 3 mi
- 8/10Battle Ground Middle SchoolGrades: 6-8Distance: 3.4 mi
- 10/10William Henry Harrison High SchoolGrades: 9-12Distance: 3.3 mi
Schools provided by the listing agent
- High: William Henry Harrison High School
Source: MIBOR as distributed by MLS GRID. This data may not be complete. We recommend contacting the local school district to confirm school assignments for this home.


Get pre-qualified for a loan
At Zillow Home Loans, we can pre-qualify you in as little as 5 minutes with no impact to your credit score.An equal housing lender. NMLS #10287.
- Indiana
- Tippecanoe County
- West Lafayette
- 47906
- 2418 Temple Ct W
Nearby cities
Nearby neighborhoods
Nearby zip codes
Other West Lafayette Topics
