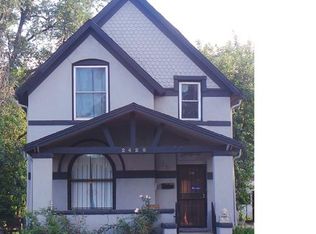
***Back on the Market at no fault of the Seller***Opportunity awaits in one of Denver’s most dynamic and evolving neighborhoods. Built in 1924 and situated on a generously sized lot, this property offers exceptional potential for investors, builders, and developers looking to capitalize on the area’s ongoing transformation.
Located in Potter Highlands, the home sits near one of Denver’s historic districts—an area once known for its colorful past and now recognized for its vibrant growth, character, and increasing demand. Surrounded by new construction, remodels, and redevelopment projects, the neighborhood continues to attract buyers seeking walkability, local culture, and long-term value.
The existing structure is being sold primarily for "As Is" or potential to renovate. This property is zoned U-TU-B perfect for a duplex or ADU offering even greater flexibility for a builder or investor. The sizable lot provides a rare opportunity to build new, expand, or reimagine the property to fit today’s market. Enjoy easy access to a wide array of restaurants, coffee shops, boutiques, and neighborhood amenities, all within walking distance.
Whether you envision a custom build, a modern duplex development, or a strategic investment, this property delivers the location, lot size, and upside that are increasingly rare in central Denver.
For sale
$550,000
2418 W 38th Avenue, Denver, CO 80211
1beds
1,436sqft
Single Family Residence
Built in 1924
6,250 Square Feet Lot
$534,100 Zestimate®
$383/sqft
$-- HOA
What's special
Lot sizeSizable lotGenerously sized lot
- 138 days
- 108
- 6
Zillow last checked:
Listing updated:
Listed by:
Lourdes Garcia 720-339-4272 lgarcia@residentrealty.com,
Resident Realty Colorado
Source: REcolorado as distributed by MLS GRID,MLS#: 8024989
Facts & features
Interior
Bedrooms & bathrooms
- Bedrooms: 1
- Bathrooms: 2
- Full bathrooms: 1
- 3/4 bathrooms: 1
- Main level bathrooms: 2
- Main level bedrooms: 1
Bedroom
- Features: Primary Suite
- Level: Main
Bathroom
- Features: Primary Suite
- Level: Main
Bathroom
- Level: Main
Dining room
- Level: Main
Family room
- Level: Main
Kitchen
- Level: Main
Heating
- Forced Air
Cooling
- None
Features
- Basement: Full,Unfinished
Interior area
- Total structure area: 1,436
- Total interior livable area: 1,436 sqft
- Finished area above ground: 718
- Finished area below ground: 104
Property
Parking
- Total spaces: 2
- Details: Off Street Spaces: 2
Features
- Levels: One
- Stories: 1
- Patio & porch: Front Porch
Lot
- Size: 6,250 Square Feet
- Features: Level
Details
- Parcel number: 229101003
- Zoning: U-TU-B
- Special conditions: Standard
Construction
Type & style
- Home type: SingleFamily
- Architectural style: Cottage
- Property subtype: Single Family Residence
Materials
- Brick
- Roof: Composition
Condition
- Fixer
- Year built: 1924
Utilities & green energy
- Sewer: Public Sewer
Community & HOA
Community
- Subdivision: Potter Highlands
HOA
- Has HOA: No
Location
- Region: Denver
Financial & listing details
- Price per square foot: $383/sqft
- Tax assessed value: $513,000
- Annual tax amount: $2,206
- Date on market: 6/4/2026
- Listing terms: Cash,Conventional,Other
- Exclusions: Sellers Personal Property
- Ownership: Individual
Estimated market value
$534,100
$507,000 - $561,000
$2,906/mo
Price history
| Date | Event | Price |
|---|---|---|
| 6/18/2026 | Listed for sale | $550,000$383/sqft |
Source:  REcolorado as distributed by MLS GRID #8024989 Report a problem REcolorado as distributed by MLS GRID #8024989 Report a problem | ||
| 6/9/2026 | Pending sale | $550,000$383/sqft |
Source: REcolorado as distributed by MLS GRID #8024989 Report a problem | ||
| 6/4/2026 | Listed for sale | $550,000-21.4%$383/sqft |
Source: REcolorado as distributed by MLS GRID #8024989 Report a problem | ||
| 11/2/2024 | Listing removed | $700,000$487/sqft |
Source:  HomeSmart #6897643 Report a problem HomeSmart #6897643 Report a problem | ||
| 8/6/2024 | Listed for sale | $700,000$487/sqft |
Source: HomeSmart #6897643 Report a problem | ||
| 7/17/2024 | Listing removed | $700,000$487/sqft |
Source: HomeSmart #6897643 Report a problem | ||
| 3/25/2024 | Listed for sale | $700,000+1128.1%$487/sqft |
Source: HomeSmart #6897643 Report a problem | ||
| 10/24/1995 | Sold | $57,000$40/sqft |
Source: Public Record Report a problem | ||
Public tax history
| Year | Property taxes | Tax assessment |
|---|---|---|
| 2025 | $2,206 +2.2% | $36,170 +29.9% |
| 2024 | $2,158 -1.4% | $27,850 -9.6% |
| 2023 | $2,188 +3.6% | $30,820 +12% |
| 2022 | $2,112 -0.9% | $27,510 -2.8% |
| 2021 | $2,130 +2.9% | $28,300 -1.4% |
| 2020 | $2,070 +21.1% | $28,715 -0.7% |
| 2019 | $1,710 | $28,915 +30.8% |
| 2018 | $1,710 +0.3% | $22,100 |
| 2017 | $1,705 +10.9% | $22,100 +12.4% |
| 2016 | $1,537 +17.9% | $19,670 |
| 2015 | $1,304 0% | $19,670 +25.3% |
| 2014 | $1,305 -7.2% | $15,700 |
| 2013 | $1,406 +17.9% | $15,700 -6.1% |
| 2012 | $1,192 +4% | $16,720 |
| 2011 | $1,147 +2.2% | $16,720 -2.9% |
| 2010 | $1,122 +5% | $17,220 |
| 2009 | $1,068 -0.2% | $17,220 +7.7% |
| 2008 | $1,070 +18.7% | $15,990 |
| 2007 | $901 +1.1% | $15,990 +18.8% |
| 2006 | $891 +6.8% | $13,460 |
| 2005 | $835 +0.8% | $13,460 +1.1% |
| 2003 | $828 +1.9% | $13,320 -3.7% |
| 2002 | $812 | $13,830 +45.4% |
| 2001 | -- | $9,510 |
Find assessor info on the county website
Monthly payment
Est. payment
Payment breakdown
Explore the cost of this home by adjusting the details. Changes won't be saved.Climate risks
Neighborhood: Highland
Nearby schools
Schools provided by the listing agent
- Elementary: Columbian
- Middle: Skinner
- High: North
- District: Denver 1
Source: REcolorado as distributed by MLS GRID. This data may not be complete. We recommend contacting the local school district to confirm school assignments for this home.

Similar homes
- $--4 bd2 ba2.1k sqft4410 Quieto Ct, Denver, CO 80211Auction
 Auction.com 2
 - $476,9002 bd2 ba1.9k sqft2747 W 38th Avenue, Denver, CO 80211For Sale

 MLS ID #1680780, Steve Westfall, RE/MAX Professionals. REcolorado as distributed by MLS GRID
 - $535,0002 bd1 ba1.3k sqft3326 W 24th Avenue, Denver, CO 80211For Sale
 MLS ID #8807535, Steve Jacobson, Steve Jacobson Group. REcolorado as distributed by MLS GRID
 - $610,0002 bd2 ba1.5k sqft4450 N Clay Street, Denver, CO 80211For Sale
 MLS ID #9828261, Graig Bears, Square State Realty. REcolorado as distributed by MLS GRID
 - $600,0002 bd1 ba913 sqft2020 W Scott Place, Denver, CO 80211For SaleMLS ID #8908591, Jovan Medina, Keller Williams Realty Urban Elite. REcolorado as distributed by MLS GRID
- $495,0004 bd2 ba1.3k sqft4545 Raritan Street, Denver, CO 80211For SaleMLS ID #8629871, Frank Manchego, Manchego Properties. REcolorado as distributed by MLS GRID
- $450,0003 bd1 ba1.6k sqft3935 N Shoshone Street, Denver, CO 80211For SaleMLS ID #1750215, Monica Perez, Your Castle Real Estate Inc. REcolorado as distributed by MLS GRID
- $589,9003 bd2 ba1k sqft2837 W 55th Avenue, Denver, CO 80221For SaleMLS ID #3192707, Gustavo Molina Jr., Real Broker, LLC DBA Real. REcolorado as distributed by MLS GRID
- $650,0004 bd2 ba1.7k sqft5171 Stuart Street, Denver, CO 80212For SaleMLS ID #9730820, Victoria Fitch, Iron Spur Real Estate. REcolorado as distributed by MLS GRID
- $499,9003 bd1 ba1.5k sqft4325 Perry Street, Denver, CO 80212For SaleMLS ID #8676567, Julie Leins, Keller Williams Advantage Realty LLC. REcolorado as distributed by MLS GRID
