This stunning two-story townhome seamlessly combines timeless charm with contemporary updates, creating a space both stylish and inviting. Remodeled in 2023, the home exudes sophistication, offering an exceptional blend of modern aesthetics and classic details. A stately brick facade, framed by mature shade trees, lends an air of quiet elegance to the exterior. Inside, the home is awash in natural light from expansive clerestory windows, accentuating soaring ceilings and luxury wide plank flooring. The living area is anchored by a striking fireplace, serving as a focal point evoking warmth and style. The open yet defined floor plan flows to the dining area, where another stunning window presents greenbelt views and a timeless pass-through from the kitchen continues the theme of designated spaces without interrupting the open easy dynamic of the home. The beautifully articulated kitchen impresses with chic white shaker cabinetry, quartz counters, stainless appliances, and a minimalist tile backsplash. The primary suite offers vaulted ceilings, a sunlit bay window, and a Jack-and-Jill bathroom with dual sinks, creating a tranquil oasis. Secondary bedrooms continue the sense of spaciousness, with high ceilings and oversized windows that maximize natural light. A fully finished walkout lower level adds versatility, providing an open space ideal for entertaining or relaxation. The private back patio overlooks a lush greenbelt, creating a serene outdoor escape, while the upper deck offers additional opportunities to enjoy the surroundings. Located in a quiet and connected neighborhood, this home grants easy access to public transport and a convenient commute to both Boulder + Denver. The setting balances proximity to vibrant city life with the calm of a community surrounded by greenspace and mature landscaping. A distinctive find in today's market, this townhome combines style, function, and location in perfect harmony - an extraordinary home in an exceptional setting.
Sold for $425,000
$425,000
2418 W 82nd Place #E, Westminster, CO 80031
3beds
1,798sqft
Townhouse
Built in 1985
2,080 Square Feet Lot
$408,400 Zestimate®
$236/sqft
$2,682 Estimated rent
Home value
$408,400
$380,000 - $441,000
$2,682/mo
Zestimate® history
Owner options
List your home for rent
$2,682/mo
Rent Zestimate®
Find your next renter with Zillow Rental Manager. Plus, with online applications, you can quickly screen prospective tenants – for free.
$2,682/mo
Rent Zestimate®
Refinance and save
$2,938/mo
Est. payment
Refinancing to a lower rate could help reduce your monthly payments and save thousands over the life of the loan.
$2,938/mo
Est. payment
Explore your selling options
Work with a Zillow partner agent
Leverage their expertise and Zillow's premium Showcase listings to get your home seen by more buyers.
Get startedList with your own agent
Get your home in front of millions of buyers by listing it on Zillow.
Learn how to do itSell it yourself
Take full control of how buyers see your home on Zillow by listing For Sale by Owner (FSBO).
List your homeWhat's special
Zillow last checked:
Listing updated:
Listed by:
Kyndra Forszt 303-501-4860 kyndra.forszt@8z.com,
Real Broker, LLC DBA Real,
David Umphress 303-578-0741,
Real Broker, LLC DBA Real
Bought with:
Erin McFarland, 100065382
Porchlight RE Group-Boulder
Source: REcolorado as distributed by MLS GRID,MLS#: 4964470
Facts & features
Interior
Bedrooms & bathrooms
- Bedrooms: 3
- Bathrooms: 2
- Full bathrooms: 1
- 1/2 bathrooms: 1
- Main level bathrooms: 1
Primary bedroom
- Level: Upper
Bedroom
- Level: Upper
Bedroom
- Level: Upper
Primary bathroom
- Level: Upper
Bathroom
- Level: Main
Dining room
- Level: Main
Family room
- Level: Basement
Kitchen
- Level: Main
Laundry
- Level: Basement
Living room
- Level: Main
Heating
- Forced Air
Cooling
- Central Air
Appliances
- Included: Dishwasher, Microwave, Range, Refrigerator
- Laundry: In Unit
Features
- Built-in Features, Ceiling Fan(s), High Ceilings, High Speed Internet, Jack & Jill Bathroom, Primary Suite, Quartz Counters, Vaulted Ceiling(s)
- Flooring: Carpet, Tile, Vinyl
- Windows: Bay Window(s), Double Pane Windows
- Basement: Finished,Walk-Out Access
- Number of fireplaces: 1
- Fireplace features: Living Room
- Common walls with other units/homes: 2+ Common Walls
Interior area
- Total structure area: 1,798
- Total interior livable area: 1,798 sqft
- Finished area above ground: 1,244
- Finished area below ground: 554
Property
Parking
- Total spaces: 1
- Parking features: Asphalt
- Attached garage spaces: 1
Features
- Levels: Two
- Stories: 2
- Entry location: Ground
- Patio & porch: Covered, Deck, Front Porch
- Exterior features: Private Yard, Rain Gutters
- Fencing: None
Lot
- Size: 2,080 Square Feet
- Features: Borders Public Land, Landscaped
Details
- Parcel number: R0119970
- Zoning: Residential
- Special conditions: Standard
Construction
Type & style
- Home type: Townhouse
- Architectural style: Contemporary
- Property subtype: Townhouse
- Attached to another structure: Yes
Materials
- Brick, Frame, Wood Siding
- Roof: Composition
Condition
- Year built: 1985
Utilities & green energy
- Sewer: Public Sewer
- Water: Public
- Utilities for property: Cable Available, Natural Gas Available, Phone Available
Community & HOA
Community
- Security: Smoke Detector(s)
- Subdivision: Park Rise At Summit Pointe
HOA
- Has HOA: Yes
- HOA fee: $389 monthly
- HOA name: Park Rise Homeowners Association
- HOA phone: 303-457-1444
Location
- Region: Westminster
Financial & listing details
- Price per square foot: $236/sqft
- Tax assessed value: $373,000
- Annual tax amount: $1,936
- Date on market: 1/9/2025
- Listing terms: Cash,Conventional,FHA,VA Loan
- Exclusions: Seller's Personal Property, Washer And Dryer
- Ownership: Individual
- Electric utility on property: Yes
- Road surface type: Paved
Price history
| Date | Event | Price |
|---|---|---|
| 2/13/2025 | Sold | $425,000$236/sqft |
Source:  REcolorado as distributed by MLS GRID #4964470 Report a problem REcolorado as distributed by MLS GRID #4964470 Report a problem | ||
| 1/13/2025 | Pending sale | $425,000$236/sqft |
Source: REcolorado as distributed by MLS GRID #4964470 Report a problem | ||
| 1/9/2025 | Listed for sale | $425,000+3.7%$236/sqft |
Source: REcolorado as distributed by MLS GRID #4964470 Report a problem | ||
| 6/1/2023 | Sold | $410,000+49.1%$228/sqft |
Source: Public Record Report a problem | ||
| 9/30/2019 | Sold | $275,000-5.2%$153/sqft |
Source: Agent Provided Report a problem | ||
| 11/21/2018 | Sold | $290,000+23.4%$161/sqft |
Source: Public Record Report a problem | ||
| 1/30/2017 | Sold | $235,000$131/sqft |
Source: Public Record Report a problem | ||
| 1/3/2017 | Pending sale | $235,000$131/sqft |
Source: LIV Sotheby's International Realty #8246438 Report a problem | ||
| 12/29/2016 | Price change | $235,000-2.1%$131/sqft |
Source: LIV Sotheby's International Realty #8246438 Report a problem | ||
| 10/14/2016 | Listed for sale | $240,000+84.6%$133/sqft |
Source: LIV Sotheby's International Realty #8246438 Report a problem | ||
| 5/7/2012 | Sold | $130,000+13.5%$72/sqft |
Source: Public Record Report a problem | ||
| 2/23/2012 | Listed for sale | $114,500$64/sqft |
Source: ORTIZ & ASSOCIATES INC #1068889 Report a problem | ||
Public tax history
| Year | Property taxes | Tax assessment |
|---|---|---|
| 2025 | $1,952 +0.8% | $23,320 -3.2% |
| 2024 | $1,936 -7.3% | $24,080 |
| 2023 | $2,088 -2.9% | $24,080 +17.1% |
| 2022 | $2,151 | $20,570 -2.8% |
| 2021 | -- | $21,160 +0.1% |
| 2020 | $2,158 | $21,140 -0.1% |
| 2019 | $2,158 +0.9% | $21,170 +2.3% |
| 2018 | $2,138 | $20,700 |
| 2017 | $2,138 | $20,700 +61.3% |
| 2016 | -- | $12,830 |
| 2015 | $1,201 | $12,830 +18.7% |
| 2014 | -- | $10,810 |
| 2013 | -- | $10,810 -2.2% |
| 2012 | -- | $11,050 |
| 2011 | -- | $11,050 +12.8% |
| 2010 | -- | $9,800 |
| 2009 | -- | $9,800 -33.1% |
| 2008 | -- | $14,640 |
| 2007 | -- | $14,640 +9.3% |
| 2006 | -- | $13,390 |
| 2005 | -- | $13,390 -6.9% |
| 2004 | -- | $14,380 |
| 2003 | $1,101 +23.6% | $14,380 +13.5% |
| 2002 | $891 -4.6% | $12,670 +5.3% |
| 2001 | $935 | $12,030 |
Find assessor info on the county website
Neighborhood: 80031
Nearby homes
- $353,7003 bd1 ba1.2k sqft2418 W 82nd Pl UNIT A, Westminster, CO 80031Off Market
- $351,7003 bd3 ba1.6k sqft2418 W 82nd Pl UNIT B, Westminster, CO 80031Off Market
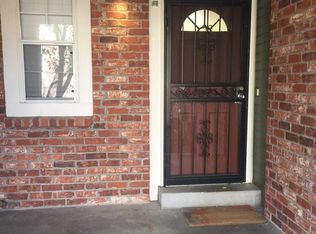
- $328,2003 bd1 ba1.2k sqft2418 W 82nd Pl UNIT C, Westminster, CO 80031Off Market
- $342,6003 bd2 ba1.1k sqft2418 W 82nd Pl UNIT F, Westminster, CO 80031Off Market
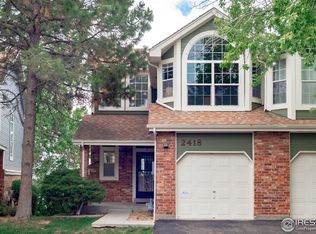
- $368,8872 bd2 ba1.6k sqft2418 W 82nd Pl UNIT D, Westminster, CO 80031Sold
- $420,5003 bd5 ba1.9k sqft2420 W 82nd Pl UNIT F, Westminster, CO 80031Off Market
- $367,2003 bd3 ba1.6k sqft2420 W 82nd Pl UNIT A, Westminster, CO 80031Off Market
- $319,7003 bd2 ba1.2k sqft2420 W 82nd Pl UNIT B, Westminster, CO 80031Off Market
Nearby schools
GreatSchools rating
- 2/10Fairview Elementary SchoolGrades: PK-8Distance: 0.5 mi
- 2/10Westminster High SchoolGrades: 9-12Distance: 2.1 mi
Schools provided by the listing agent
- Elementary: Metz
- Middle: Ranum
- High: Westminster
- District: Westminster Public Schools
Source: REcolorado as distributed by MLS GRID. This data may not be complete. We recommend contacting the local school district to confirm school assignments for this home.
Get a cash offer in 3 minutes
Find out how much your home could sell for in as little as 3 minutes with a no-obligation cash offer.
Estimated market value
$408,400
Get a cash offer in 3 minutes
Find out how much your home could sell for in as little as 3 minutes with a no-obligation cash offer.
Estimated market value
$408,400
- Colorado
- Adams County
- Westminster
- 80031
- 2418 W 82nd Place Unit E
Nearby cities
Nearby zip codes
Other Westminster Topics
