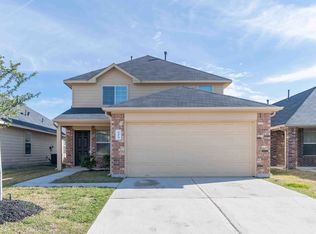
The Charlotte Plan is a cozy one-story home featuring 3 bedrooms and 2 bathrooms with a charming, split-bedroom layout. The open-concept design connects the family room, dining area, and kitchen to create a welcoming space ideal for daily living or entertaining. The private primary suite includes a walk-in closet and full bathroom, while the two additional bedrooms are located near the front of the home with shared access to the second bath. A covered patio extends the living space outdoors. Features include wood-grain vinyl plank flooring, a two-car attached garage, fenced backyard, and sprinkler system. All homes are SimplyMaintained for a $100 monthly fee that includes front and back yard lawn care and exterior pest control. Werrington Park is a friendly community in north Houston with easy access to Highway 1960 and I 45 for smooth commutes into the city and nearby suburbs. The neighborhood is part of Aldine ISD, offering access to local public schools and close-by shopping plazas and healthcare providers which offer daily convenience. For weekend recreation, Mercer Botanic Gardens and Spring Creek Greenway less than 5 minutes away provide beautiful walking trails and picturesque gardens. Photos are for illustrative purposes only and may show upgrades, and features that are not included. Actual homes may vary.
This property is not currently displayed as for sale or rent on Zillow. This may be different from what's on other websites or public sources.