One or more photo(s) has been virtually staged. Don't miss out!!! MOTIVATED SELLER! A true GEM located in the highly desirable Brookshire Heights, presenting this FULLY REMODELED spacious single-story property in the heart of WINTER PARK. Showcasing a new meticulously designed floorplan, this property has also recently been EXTENDED by a total approx. 1,040 sqft. Exuding luxury in a modern setting and with stunning curb appeal, this TURNKEY residence with high-end finishes features 3 bedrooms and 2 bathrooms. At the heart of the home is the expansive OPEN PLAN CONCEPT kitchen and living room with plenty of natural light which flows into the dining room area and large family room with sliding patio doors providing access to the tiled COVERED PATIO and sizeable backyard. The GOURMET KITCHEN is a chef’s dream including brand new appliances, ample cabinetry, sprawling central island with countertop seating, quartz countertops and tile backsplash. There is a conveniently located laundry room which leads to the ATTACHED GARAGE with automatic door opener. The driveway also provides extra space for parking. The primary bedroom is a well-appointed, true retreat with views of the yard and has a large CUSTOM walk-in closet and in addition a secondary closet as well as an impressive ensuite bathroom consisting of separate vanities and a walk-in shower. Each of the other additional two bedrooms are well-proportioned with well sized closet spaces both served by a beautiful bathroom with vanity sink and large walk-in shower. OTHER HIGHLIGHTS TO NOTE are new windows and doors, new Carrier a/c, new tankless water heater, new electrical panel, new plumbing, new LED lighting throughout the home as well as new front yard landscaping. Seamlessly blending the outdoor with the indoor, enjoy Florida lifestyle at its finest. The huge backyard is a COMPLETELY FENCED IN PRIVATE OASIS and has plenty of room to add a dream pool should a future project be in your sights. LOCATION, location, location! NO HOA’s! This property is only a couple of blocks away and zoned for top rated schools. Also conveniently located to a ton of amenities - nearby shopping centers, dining & entertainment options, Park Ave, Baldwin Park, Ward Park, the Cady Way Bike Path, Cady Way pool, sports such as Winter Park Pines Golf Club and close to Full Sail, UCF & Valencia colleges. Orlando International Airport and highways 417, 436, and I-4 for easy access to anywhere in the greater Orlando area. DON’T MISS OUT, see the 3D tour, video or schedule your private showing today!
Sold for $675,000
$675,000
2418 WHITEHALL CIRCLE, WINTER PARK, FL 32792
3beds
2,134sqft
Single Family Residence
Built in 1962
7,696 Square Feet Lot
$677,400 Zestimate®
$316/sqft
$3,132 Estimated rent
Home value
$677,400
$616,000 - $738,000
$3,132/mo
Zestimate® history
Owner options
List your home for rent
$3,132/mo
Rent Zestimate®
Find your next renter with Zillow Rental Manager. Plus, with online applications, you can quickly screen prospective tenants – for free.
$3,132/mo
Rent Zestimate®
Refinance and save
$4,840/mo
Est. payment
Refinancing to a lower rate could help reduce your monthly payments and save thousands over the life of the loan.
$4,840/mo
Est. payment
Explore your selling options
Work with a Zillow partner agent
Leverage their expertise and Zillow's premium Showcase listings to get your home seen by more buyers.
Get startedList with your own agent
Get your home in front of millions of buyers by listing it on Zillow.
Learn how to do itSell it yourself
Take full control of how buyers see your home on Zillow by listing For Sale by Owner (FSBO).
List your homeWhat's special
Attached garageSpacious single-story propertySizeable backyardLarge family roomQuartz countertopsNew plumbingWell-appointed true retreat
Zillow last checked:
Listing updated:
Listed by:
Alice Anne Jackson 407-520-9957,
CORCORAN PREMIER REALTY 407-965-1155
Bought with:
Cassandra King, 3362997
COMPASS FLORIDA LLC
Source: Stellar MLS,MLS#: O6288728 Originating MLS: Orlando Regional
Originating MLS: Orlando Regional
Facts & features
Interior
Bedrooms & bathrooms
- Bedrooms: 3
- Bathrooms: 2
- Full bathrooms: 2
Primary bedroom
- Features: En Suite Bathroom, Walk-In Closet(s)
- Level: First
- Area: 252 Square Feet
- Dimensions: 18x14
Bedroom 2
- Features: Built-in Closet
- Level: First
- Area: 99 Square Feet
- Dimensions: 11x9
Bedroom 3
- Features: Built-in Closet
- Level: First
- Area: 117 Square Feet
- Dimensions: 9x13
Dining room
- Level: First
- Area: 198 Square Feet
- Dimensions: 11x18
Family room
- Level: First
- Area: 221 Square Feet
- Dimensions: 17x13
Kitchen
- Features: Kitchen Island
- Level: First
- Area: 176 Square Feet
- Dimensions: 16x11
Laundry
- Level: First
- Area: 77 Square Feet
- Dimensions: 11x7
Living room
- Level: First
- Area: 322 Square Feet
- Dimensions: 14x23
Heating
- Central
Cooling
- Central Air
Appliances
- Included: Dishwasher, Freezer, Microwave, Range, Refrigerator, Tankless Water Heater
- Laundry: Electric Dryer Hookup, Inside, Laundry Room, Washer Hookup
Features
- Open Floorplan, Primary Bedroom Main Floor, Stone Counters, Thermostat
- Flooring: Luxury Vinyl, Tile
- Doors: Sliding Doors
- Windows: Double Pane Windows
- Has fireplace: No
Interior area
- Total structure area: 2,710
- Total interior livable area: 2,134 sqft
Property
Parking
- Total spaces: 1
- Parking features: Driveway, Garage Door Opener, Guest
- Attached garage spaces: 1
- Has uncovered spaces: Yes
- Details: Garage Dimensions: 19x12
Features
- Levels: One
- Stories: 1
- Patio & porch: Covered, Front Porch, Rear Porch
- Exterior features: Irrigation System, Lighting
- Fencing: Fenced,Vinyl
- Has view: Yes
- View description: Garden
Lot
- Size: 7,696 Square Feet
- Dimensions: 70 x 110
- Features: Level
Details
- Parcel number: 092230094302050
- Zoning: R-1A
- Special conditions: None
Construction
Type & style
- Home type: SingleFamily
- Architectural style: Bungalow
- Property subtype: Single Family Residence
Materials
- Block
- Foundation: Block
- Roof: Shingle
Condition
- New construction: No
- Year built: 1962
Utilities & green energy
- Sewer: Public Sewer
- Water: Public
- Utilities for property: Cable Available, Electricity Connected, Water Connected
Community & HOA
Community
- Security: Fire Alarm, Smoke Detector(s)
- Pet fee: $0 monthly
- Subdivision: BROOKSHIRE HEIGHTS 3RD ADD
HOA
- Has HOA: No
Location
- Region: Winter Park
Financial & listing details
- Price per square foot: $316/sqft
- Tax assessed value: $387,692
- Annual tax amount: $6,109
- Date on market: 3/12/2025
- Cumulative days on market: 263 days
- Listing terms: Cash,Conventional,FHA,VA Loan
- Ownership: Fee Simple
- Total actual rent: 0
- Electric utility on property: Yes
- Road surface type: Paved, Asphalt
Price history
| Date | Event | Price |
|---|---|---|
| 12/30/2025 | Sold | $675,000-5.6%$316/sqft |
Source:  Stellar MLS #O6288728 Report a problem Stellar MLS #O6288728 Report a problem | ||
| 12/3/2025 | Pending sale | $715,000$335/sqft |
Source: Stellar MLS #O6288728 Report a problem | ||
| 12/1/2025 | Listing removed | $715,000$335/sqft |
Source: Stellar MLS #O6288728 Report a problem | ||
| 11/5/2025 | Price change | $715,000-4%$335/sqft |
Source: Stellar MLS #O6288728 Report a problem | ||
| 10/7/2025 | Price change | $745,000-2.6%$349/sqft |
Source: Stellar MLS #O6288728 Report a problem | ||
| 6/23/2025 | Price change | $765,000-1.9%$358/sqft |
Source: Stellar MLS #O6288728 Report a problem | ||
| 6/10/2025 | Price change | $780,000-5.5%$366/sqft |
Source: Stellar MLS #O6288728 Report a problem | ||
| 5/9/2025 | Price change | $825,000-2.9%$387/sqft |
Source: Stellar MLS #O6288728 Report a problem | ||
| 4/14/2025 | Price change | $849,999-2.9%$398/sqft |
Source: Stellar MLS #O6288728 Report a problem | ||
| 3/25/2025 | Price change | $875,000-2.2%$410/sqft |
Source: Stellar MLS #O6288728 Report a problem | ||
| 3/13/2025 | Listed for sale | $895,000+105.7%$419/sqft |
Source: Stellar MLS #O6288728 Report a problem | ||
| 5/9/2023 | Sold | $435,000-1.9%$204/sqft |
Source: Public Record Report a problem | ||
| 4/25/2023 | Pending sale | $443,500$208/sqft |
Source: Stellar MLS #O6104131 Report a problem | ||
| 4/17/2023 | Listed for sale | $443,500+162.4%$208/sqft |
Source: Stellar MLS #O6104131 Report a problem | ||
| 10/1/2003 | Sold | $169,000+61%$79/sqft |
Source: Public Record Report a problem | ||
| 2/12/1999 | Sold | $105,000$49/sqft |
Source: Public Record Report a problem | ||
Public tax history
| Year | Property taxes | Tax assessment |
|---|---|---|
| 2024 | $6,110 +241.7% | $387,692 +162% |
| 2023 | $1,788 +11.2% | $147,961 +3% |
| 2022 | $1,609 +1.8% | $143,651 +3% |
| 2021 | $1,580 +0.2% | $139,467 +1.4% |
| 2020 | $1,576 +1.3% | $137,541 +2.3% |
| 2019 | $1,556 +1.1% | $134,449 +1.9% |
| 2018 | $1,539 | $131,942 -37.3% |
| 2017 | $1,539 +1.5% | $210,330 +0.5% |
| 2016 | $1,516 +2.4% | $209,334 +19.9% |
| 2015 | $1,481 -3% | $174,521 +24.8% |
| 2014 | $1,528 +2.8% | $139,789 +13.8% |
| 2013 | $1,486 -1.4% | $122,849 -0.4% |
| 2012 | $1,507 -13.8% | $123,323 -9.7% |
| 2011 | $1,748 -1.4% | $136,546 -3.6% |
| 2010 | $1,773 | $141,714 -7.9% |
| 2009 | -- | $153,952 -11% |
| 2008 | $2,005 -6.5% | $172,891 -2.4% |
| 2007 | $2,145 -6.3% | $177,054 -1.1% |
| 2006 | $2,288 +0.3% | $179,046 +20.6% |
| 2005 | $2,281 +3.4% | $148,464 +1.8% |
| 2004 | $2,206 -13.5% | $145,832 +0.9% |
| 2003 | $2,550 +13.5% | $144,513 +13.4% |
| 2002 | $2,247 +19.1% | $127,381 +20.7% |
| 2001 | $1,886 +2.1% | $105,525 +2.9% |
| 2000 | $1,848 | $102,503 |
Find assessor info on the county website
Neighborhood: 32792
Nearby homes
- $430,0003 bd2 ba1.6k sqft2422 Whitehall Cir, Winter Park, FL 32792Sold
- $505,0003 bd2 ba1.6k sqft2414 Whitehall Cir, Winter Park, FL 32792Sold
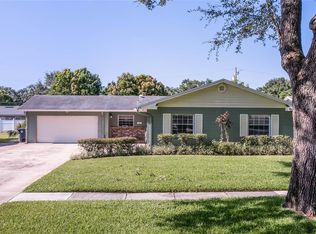
- $511,4003 bd2 ba1.4k sqft2481 Whitehall Cir, Winter Park, FL 32792Off Market
- $606,7004 bd3 ba1.9k sqft2477 Whitehall Cir, Winter Park, FL 32792Off Market
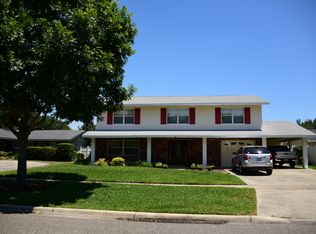
- $602,2003 bd2 ba1.7k sqft2485 Whitehall Cir, Winter Park, FL 32792Off Market
- $634,3003 bd2 ba1.6k sqft2426 Whitehall Cir, Winter Park, FL 32792Off Market
- $531,7004 bd2 ba1.6k sqft2410 Whitehall Cir, Winter Park, FL 32792Off Market
- $508,7003 bd2 ba1.3k sqft2417 Whitehall Cir, Winter Park, FL 32792Off Market
Nearby schools
GreatSchools rating
- 4/10Brookshire Elementary SchoolGrades: PK-5Distance: 0.4 mi
- 7/10Glenridge Middle SchoolGrades: 6-8Distance: 1.3 mi
- 7/10Winter Park High SchoolGrades: 9-12Distance: 0.3 mi
Schools provided by the listing agent
- Elementary: Brookshire Elem
- Middle: Glenridge Middle
- High: Winter Park High
Source: Stellar MLS. This data may not be complete. We recommend contacting the local school district to confirm school assignments for this home.
Get a cash offer in 3 minutes
Find out how much your home could sell for in as little as 3 minutes with a no-obligation cash offer.
Estimated market value
$677,400
Get a cash offer in 3 minutes
Find out how much your home could sell for in as little as 3 minutes with a no-obligation cash offer.
Estimated market value
$677,400
- Florida
- Orange County
- Winter Park
- 32792
- 2418 WHITEHALL CIRCLE
Nearby cities
Nearby neighborhoods
Nearby zip codes
Other Winter Park Topics
