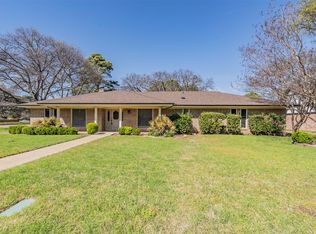
Welcome to your piece of paradise in the heart of Arlington.. Impeccable mid-century ranch on a corner lot with a private yard, in-ground pool, and canal views. This updated 4-bed, 2.5-bath gem boasts 2 living areas, including a sunroom with fire place, and an office or gym space. Updated throughout with a very functional floor plan. Private master suite has entry off the glassed in back living area. Step out to your newly resurfaced diving pool, relax on your patio area down by the canal. Beautiful evening lighting on the property. Side entry to private driveway with rear entry 2 car garage. This home is the perfect blend of style and functionality. Class 4 roof in 2021 to help with insurance. 2 hot water heaters and new HVAC system. Schedule your private showing today. Multiple Offers Received
Sold
Price Unknown
2418 Winewood Ln, Arlington, TX 76013
4beds
2,228sqft
Single Family Residence
Built in 1970
0.35 Acres Lot
$431,400 Zestimate®
$--/sqft
$3,218 Estimated rent
Home value
$431,400
$401,000 - $457,000
$3,218/mo
Zestimate® history
Owner options
List your home for rent
$3,218/mo
Rent Zestimate®
Find your next renter with Zillow Rental Manager. Plus, with online applications, you can quickly screen prospective tenants – for free.
$3,218/mo
Rent Zestimate®
Refinance and save
$650/mo
Est. payment
Refinancing to a lower rate could help reduce your monthly payments and save thousands over the life of the loan.
$650/mo
Est. payment
Explore your selling options
Work with a Zillow partner agent
Leverage their expertise and Zillow's premium Showcase listings to get your home seen by more buyers.
Get startedList with your own agent
Get your home in front of millions of buyers by listing it on Zillow.
Learn how to do itSell it yourself
Take full control of how buyers see your home on Zillow by listing For Sale by Owner (FSBO).
List your homeWhat's special
Zillow last checked:
Listing updated:
Listed by:
Ginger Trimble Knox 0527276 817-386-9011,
Ginger & Associates, LLC 817-386-9011
Bought with:
Kevin Hammon
The Real Estate Power Houses
Source: NTREIS,MLS#: 20462161
Facts & features
Interior
Bedrooms & bathrooms
- Bedrooms: 4
- Bathrooms: 3
- Full bathrooms: 2
- 1/2 bathrooms: 1
Primary bedroom
- Features: Walk-In Closet(s)
- Level: First
- Dimensions: 16 x 14
Bedroom
- Level: First
- Dimensions: 13 x 13
Bedroom
- Level: First
- Dimensions: 13 x 12
Bedroom
- Features: Split Bedrooms
- Level: First
- Dimensions: 12 x 12
Bedroom
- Features: Split Bedrooms
- Level: First
- Dimensions: 13 x 12
Bonus room
- Features: Ceiling Fan(s)
- Level: First
- Dimensions: 30 x 10
Breakfast room nook
- Level: First
- Dimensions: 10 x 8
Other
- Features: Built-in Features, Granite Counters, Hollywood Bath
- Level: First
- Dimensions: 0 x 0
Other
- Features: Built-in Features, En Suite Bathroom, Hollywood Bath, Stone Counters, Separate Shower
- Level: First
- Dimensions: 0 x 0
Half bath
- Level: First
- Dimensions: 0 x 0
Kitchen
- Features: Built-in Features, Eat-in Kitchen, Granite Counters, Kitchen Island
- Level: First
- Dimensions: 14 x 13
Living room
- Features: Built-in Features, Fireplace
- Level: First
- Dimensions: 28 x 14
Utility room
- Features: Utility Room
- Level: First
- Dimensions: 10 x 7
Heating
- Central, Natural Gas
Cooling
- Central Air, Ceiling Fan(s), Electric
Appliances
- Included: Dishwasher, Electric Cooktop, Electric Oven, Disposal
- Laundry: Washer Hookup, Electric Dryer Hookup, Laundry in Utility Room
Features
- Decorative/Designer Lighting Fixtures, High Speed Internet, Paneling/Wainscoting, Cable TV
- Flooring: Adobe, Carpet, Ceramic Tile, Laminate
- Windows: Window Coverings
- Has basement: No
- Number of fireplaces: 1
- Fireplace features: Decorative, Gas Log, Gas Starter, Masonry
Interior area
- Total interior livable area: 2,228 sqft
Property
Parking
- Total spaces: 2
- Parking features: Additional Parking, Driveway, Garage, Garage Door Opener, Gated, Garage Faces Rear
- Attached garage spaces: 2
- Has uncovered spaces: Yes
Features
- Levels: One
- Stories: 1
- Exterior features: Lighting, Private Yard
- Pool features: Diving Board, In Ground, Pool, Pool Sweep
- Fencing: Metal,Wood
- Has view: Yes
- View description: Water
- Has water view: Yes
- Water view: Water
- Waterfront features: Canal Access, Waterfront
Lot
- Size: 0.35 Acres
- Features: Corner Lot, Landscaped, Other, Subdivision, Few Trees, Waterfront
Details
- Parcel number: 01570005
Construction
Type & style
- Home type: SingleFamily
- Architectural style: Mid-Century Modern,Traditional,Detached
- Property subtype: Single Family Residence
Materials
- Brick
- Foundation: Slab
- Roof: Composition
Condition
- Year built: 1970
Utilities & green energy
- Sewer: Public Sewer
- Water: Public
- Utilities for property: Natural Gas Available, Sewer Available, Separate Meters, Water Available, Cable Available
Community & HOA
Community
- Features: Curbs
- Subdivision: Lakewood Add
HOA
- Has HOA: Yes
- Services included: All Facilities, Association Management
- HOA fee: $650 annually
- HOA name: Lakewood Homeowners Assoc.
- HOA phone: 415-302-8881
Location
- Region: Arlington
Financial & listing details
- Tax assessed value: $295,536
- Annual tax amount: $7,297
- Date on market: 10/27/2023
- Cumulative days on market: 10 days
- Listing terms: Cash,Conventional,FHA,VA Loan
- Exclusions: Hot tub, refrigerator, ring doorbell and cameras
Price history
| Date | Event | Price |
|---|---|---|
| 12/4/2023 | Sold | -- |
Source: NTREIS #20462161 Report a problem | ||
| 11/20/2023 | Pending sale | $430,000$193/sqft |
Source: NTREIS #20462161 Report a problem | ||
| 11/7/2023 | Contingent | $430,000$193/sqft |
Source: NTREIS #20462161 Report a problem | ||
| 10/27/2023 | Listed for sale | $430,000+120.5%$193/sqft |
Source: NTREIS #20462161 Report a problem | ||
| 10/22/2015 | Sold | -- |
Source: Agent Provided Report a problem | ||
| 10/10/2015 | Pending sale | $195,000$88/sqft |
Source: Keller Williams Realty Arlington #13228773 Report a problem | ||
| 9/1/2015 | Listed for sale | $195,000$88/sqft |
Source: Keller Williams Realty Arlington #13228773 Report a problem | ||
Public tax history
| Year | Property taxes | Tax assessment |
|---|---|---|
| 2025 | $4,345 -20.7% | $295,536 -10.7% |
| 2024 | $5,483 +12.1% | $331,000 +1.8% |
| 2023 | $4,893 -15.5% | $325,022 +20.9% |
| 2022 | $5,790 +3.8% | $268,824 +10.9% |
| 2021 | $5,577 +6.9% | $242,485 +7.8% |
| 2020 | $5,219 -4.4% | $224,984 -7.2% |
| 2019 | $5,460 +2.3% | $242,401 +5.5% |
| 2018 | $5,337 +9.9% | $229,852 +10% |
| 2017 | $4,859 -0.8% | $208,956 +0.9% |
| 2016 | $4,897 | $207,104 +6.4% |
| 2015 | -- | $194,700 |
| 2014 | -- | $194,700 +2.5% |
| 2013 | -- | $190,000 +0.2% |
| 2012 | -- | $189,700 |
| 2011 | -- | $189,700 +18.2% |
| 2010 | -- | $160,500 -6.4% |
| 2009 | -- | $171,500 +4.8% |
| 2008 | -- | $163,700 |
| 2007 | -- | $163,700 |
| 2006 | -- | $163,700 |
| 2005 | -- | $163,700 |
| 2004 | -- | $163,700 -12.8% |
| 2003 | -- | $187,700 +20.2% |
| 2002 | -- | $156,200 +12.1% |
| 2001 | -- | $139,400 +6.9% |
| 2000 | -- | $130,400 |
Find assessor info on the county website
Neighborhood: West
Nearby homes
- $327,8004 bd2 ba1.9k sqft2416 Winewood Ln, Arlington, TX 76013Off Market
- $--4 bd3 ba2.5k sqft2415 Lakeview Cir, Arlington, TX 76013Sold
- $389,5004 bd2 ba2.6k sqft2414 Winewood Ln, Arlington, TX 76013Off Market
- $402,4003 bd2 ba2.9k sqft2413 Lakeview Cir, Arlington, TX 76013Off Market
- $411,3003 bd3 ba2.2k sqft1704 S Bowen Rd, Pantego, TX 76013Off Market
- $326,3004 bd2 ba1.9k sqft2412 Winewood Ln, Arlington, TX 76013Off Market
- $475,2004 bd3 ba2.8k sqft2411 Lakeview Cir, Arlington, TX 76013Off Market
- $525,247-- bd-- ba3.3k sqft1706 S Bowen Rd, Pantego, TX 76013Off Market
Nearby schools
GreatSchools rating
- 7/10Hill Elementary SchoolGrades: PK-6Distance: 0.6 mi
- 5/10Bailey Junior High SchoolGrades: 7-8Distance: 0.1 mi
- 3/10Arlington High SchoolGrades: 9-12Distance: 1.9 mi
Schools provided by the listing agent
- Elementary: Hill
- High: Arlington
- District: Arlington ISD
Source: NTREIS. This data may not be complete. We recommend contacting the local school district to confirm school assignments for this home.
Get a cash offer in 3 minutes
Find out how much your home could sell for in as little as 3 minutes with a no-obligation cash offer.
Estimated market value
$431,400
Get a cash offer in 3 minutes
Find out how much your home could sell for in as little as 3 minutes with a no-obligation cash offer.
Estimated market value
$431,400
- Texas
- Tarrant County
- Arlington
- 76013
- West
- 2418 Winewood Ln
