Presenting a stunning new construction located in the heart of Farmington, this exquisite 4-bedroom, 3.5-bathroom home is move-in ready and thoughtfully designed with high-end upgrades throughout. From the moment you arrive, you’ll be impressed by the new landscaping in the front yard. Step inside and you’ll be captivated by the beautiful flooring that flows seamlessly through the open-concept main living areas. The chef-inspired kitchen serves as a true showpiece, complete with a large island, upgraded cabinetry package, and sleek stainless steel appliances. A formal dining area is the perfect backdrop for great meals, while the walk-in pantry ensures ample room for your culinary essentials. Upstairs, the luxurious primary suite features a spacious bedroom with a tray ceiling and upgraded lighting, an elegant ensuite bathroom with two vanities, and two closets, including a walk-in. All bedrooms include walk-in closets, offering ample storage. The second bedroom enjoys a private bath, while the third and fourth bedrooms share a convenient Jack and Jill bathroom. A dedicated upstairs laundry room adds functionality, and each bedroom includes a ceiling fan and upgraded lighting. The basement offers open staircase access from main floor complementing upper levels, yet separate and was constructed with one foot deeper than standard to allow for higher ceilings. Which includes luxury vinyl plank flooring, abundant recessed lighting, a large L-shaped recreation area, and a spacious bedroom with two closets. There are also three walk-in storage spaces and a full three-piece bathroom complete with a washer/dryer space that can easily be converted into a full laundry room—perfect for managing larger loads or comforters. Other features of the home include a beautifully finished garage, a staircase with wooden steps, and an elegant cast iron railing. Schedule your private showing today and discover all the incredible features this exceptional home has to offer.
Sold for $3,800
$3,800
24180 Liberty Hill Dr, Farmington, MI 48336
4beds
4,403sqft
Condominium
Built in 2023
-- sqft lot
$648,400 Zestimate®
$1/sqft
$3,896 Estimated rent
Home value
$648,400
$577,000 - $726,000
$3,896/mo
Zestimate® history
Owner options
List your home for rent
$3,896/mo
Rent Zestimate®
Find your next renter with Zillow Rental Manager. Plus, with online applications, you can quickly screen prospective tenants – for free.
$3,896/mo
Rent Zestimate®
Refinance and save
$422/mo
Est. payment
Refinancing to a lower rate could help reduce your monthly payments and save thousands over the life of the loan.
$422/mo
Est. payment
Explore your selling options
Work with a Zillow partner agent
Leverage their expertise and Zillow's premium Showcase listings to get your home seen by more buyers.
Get startedList with your own agent
Get your home in front of millions of buyers by listing it on Zillow.
Learn how to do itSell it yourself
Take full control of how buyers see your home on Zillow by listing For Sale by Owner (FSBO).
List your homeWhat's special
Zillow last checked:
Listing updated:
Listed by:
Michael Perna 248-886-4450,
EXP Realty Main,
Michael Mayfield 888-501-7085,
EXP Realty Main
Bought with:
Jamie Proper, 6506049386
Brookstone, Realtors LLC
Source: Realcomp II,MLS#: 20250035817
Facts & features
Interior
Bedrooms & bathrooms
- Bedrooms: 4
- Bathrooms: 4
- Full bathrooms: 3
- 1/2 bathrooms: 1
Primary bedroom
- Level: Second
- Area: 256
- Dimensions: 16 X 16
Bedroom
- Level: Second
- Area: 144
- Dimensions: 12 X 12
Bedroom
- Level: Second
- Area: 192
- Dimensions: 16 X 12
Bedroom
- Level: Second
- Area: 154
- Dimensions: 14 X 11
Primary bathroom
- Level: Second
- Area: 242
- Dimensions: 22 X 11
Other
- Level: Second
- Area: 60
- Dimensions: 10 X 6
Other
- Level: Basement
- Area: 60
- Dimensions: 10 X 6
Other
- Level: Entry
- Area: 30
- Dimensions: 6 X 5
Dining room
- Level: Entry
- Area: 160
- Dimensions: 16 X 10
Flex room
- Level: Entry
- Area: 121
- Dimensions: 11 X 11
Kitchen
- Level: Entry
- Area: 176
- Dimensions: 16 X 11
Laundry
- Level: Second
- Area: 42
- Dimensions: 7 X 6
Living room
- Level: Entry
- Area: 352
- Dimensions: 22 X 16
Heating
- Forced Air, Natural Gas
Cooling
- Central Air
Appliances
- Included: Dishwasher, Disposal, Dryer, Free Standing Gas Range, Free Standing Refrigerator, Humidifier, Microwave, Washer
- Laundry: Gas Dryer Hookup, Laundry Room, Washer Hookup
Features
- High Speed Internet, Programmable Thermostat
- Basement: Finished
- Has fireplace: No
Interior area
- Total interior livable area: 4,403 sqft
- Finished area above ground: 3,100
- Finished area below ground: 1,303
Property
Parking
- Total spaces: 2
- Parking features: Two Car Garage, Attached, Electric Vehicle Charging Stations, Direct Access, Garage Door Opener
- Attached garage spaces: 2
Features
- Levels: Two
- Stories: 2
- Entry location: GroundLevel
- Patio & porch: Covered, Porch
- Exterior features: Lighting
- Pool features: None
Details
- Parcel number: 2327130014
- Special conditions: Short Sale No,Standard
Construction
Type & style
- Home type: Condo
- Architectural style: Colonial
- Property subtype: Condominium
Materials
- Brick, Vinyl Siding
- Foundation: Basement, Poured, Sump Pump
- Roof: Asphalt
Condition
- New construction: No
- Year built: 2023
Utilities & green energy
- Electric: Circuit Breakers
- Sewer: Public Sewer
- Water: Public
- Utilities for property: Above Ground Utilities, Cable Available, Underground Utilities
Community & HOA
Community
- Security: Carbon Monoxide Detectors, Smoke Detectors
- Subdivision: OAKLAND COUNTY CONDO PLAN NO 2326 LIBERTY HILL
HOA
- Has HOA: Yes
- HOA fee: $402 quarterly
- HOA phone: 734-973-5500
Location
- Region: Farmington
Financial & listing details
- Price per square foot: $1/sqft
- Tax assessed value: $169,710
- Annual tax amount: $7,666
- Date on market: 5/31/2025
- Cumulative days on market: 157 days
- Listing agreement: Exclusive Right To Sell
- Listing terms: Cash,Conventional,FHA,Va Loan
- Exclusions: Exclusion(s) Do Not Exist
Price history
| Date | Event | Price |
|---|---|---|
| 11/3/2025 | Sold | $3,800-99.5%$1/sqft |
Source:  Realcomp II #20250035817 Report a problem Realcomp II #20250035817 Report a problem | ||
| 11/3/2025 | Listing removed | $3,800$1/sqft |
Source: Realcomp II #20251041612 Report a problem | ||
| 11/3/2025 | Pending sale | $760,000$173/sqft |
Source: Realcomp II #20250035817 Report a problem | ||
| 10/1/2025 | Listed for rent | $3,800$1/sqft |
Source: Realcomp II #20251041612 Report a problem | ||
| 9/4/2025 | Price change | $760,000-1.9%$173/sqft |
Source: Realcomp II #20250035817 Report a problem | ||
| 6/18/2025 | Price change | $775,000-2.5%$176/sqft |
Source: Realcomp II #20250035817 Report a problem | ||
| 5/31/2025 | Listed for sale | $795,000$181/sqft |
Source: Realcomp II #20250035817 Report a problem | ||
Public tax history
Tax history is unavailable.
Neighborhood: 48336
Nearby homes
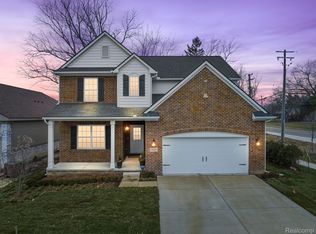
- $599,9004 bd3 ba2.5k sqft24181 Liberty Hill Dr, Farmington, MI 48336Sold
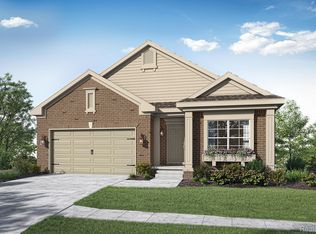
- $564,0002 bd3 ba2k sqft24170 Liberty Hill Dr, Farmington, MI 48336Sold
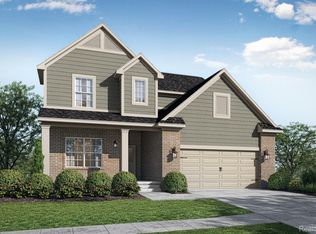
- $570,1054 bd3 ba2.5k sqft24145 Liberty Hill Dr, Farmington, MI 48336Sold
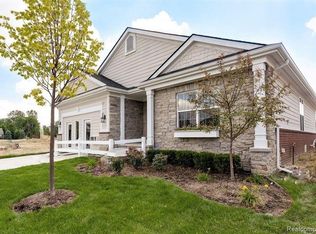
- $576,7002 bd3 ba2k sqft24130 Liberty Hill Dr, Farmington, MI 48336Off Market
- $601,9004 bd3 ba2.5k sqft24160 Liberty Hill Dr, Farmington, MI 48336Off Market
- $377,800-- bd-- ba2 sqft24158 Elizabeth Ct, Farmington, MI 48336Off Market
- $350,3003 bd2 ba1.6k sqft24172 Elizabeth Ct, Farmington, MI 48336Off Market
- $386,2003 bd3 ba1.8k sqft24186 Elizabeth Ct, Farmington, MI 48336Off Market
Nearby schools
GreatSchools rating
- 8/10Longacre Elementary SchoolGrades: K-5Distance: 1.2 mi
- 7/10Power Middle SchoolGrades: 5-8Distance: 1.8 mi
- 7/10Farmington High SchoolGrades: 9-12Distance: 0.7 mi
Get a cash offer in 3 minutes
Find out how much your home could sell for in as little as 3 minutes with a no-obligation cash offer.
Estimated market value
$648,400
Get a cash offer in 3 minutes
Find out how much your home could sell for in as little as 3 minutes with a no-obligation cash offer.
Estimated market value
$648,400
- Michigan
- Oakland County
- Farmington
- 48336
- 24180 Liberty Hill Dr
Nearby cities
Nearby zip codes
Other Farmington Topics
