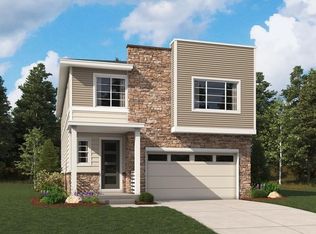
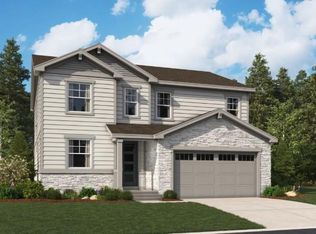
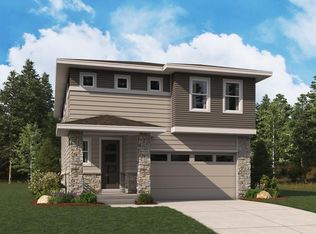
**!!Estimated Completion August 2026!!**This Hemingway comes ready to impress with two stories of smartly inspired living spaces and designer finishes throughout. The main floor is ideal for entertaining with its open layout. The great room welcomes you to relax near the corner fireplace and offers views of the deck. The gourmet kitchen impresses any level of chef with its large quartz center island, walk-in pantry and stainless steel appliances and flows into a beautiful sunroom with vaulted ceilings and access to the covered patio. A flex room, powder bath and mudroom complete the main floor. Retreat upstairs to find four generous bedrooms, including the primary bedroom with a private bath and a spacious walk-in closet, along with another shared bath that provide ideal accommodations for family or guests. A comfortable loft and the laundry room. If that wasn't enough, this home includes a finished garden-level basement that boasts a wide-open rec room, an additional bedroom and a shared bath with a shower.
3 days
|
152
|
1
|
Zillow last checked:
Listing updated:
Listed by:
Matthew Tonge303-850-5757,
Richmond Realty Inc
Source: REcolorado as distributed by MLS GRID,MLS#: 7574196
Loading...
Facts & features
Interior
Bedrooms & bathrooms
Bedrooms: 5
Bathrooms: 4
Full bathrooms: 2
3/4 bathrooms: 1
1/2 bathrooms: 1
Main level bathrooms: 1
Bedroom
Description: Walk-In Closet
Features: Primary Suite
Level: Upper
Area: 225 Square Feet
Dimensions: 15 x 15
Bedroom
Description: Bedroom 4
Level: Upper
Area: 100 Square Feet
Dimensions: 10 x 10
Bedroom
Description: Bedroom 3
Level: Upper
Area: 110 Square Feet
Dimensions: 11 x 10
Bedroom
Description: Bedroom 2
Level: Upper
Area: 132 Square Feet
Dimensions: 12 x 11
Bedroom
Description: Bedroom 5
Level: Basement
Area: 110 Square Feet
Dimensions: 11 x 10
Bathroom
Description: Powder Room
Level: Main
Bathroom
Description: Deluxe: En Suite
Features: Primary Suite
Level: Upper
Bathroom
Level: Upper
Bathroom
Level: Basement
Bonus room
Description: Flex Room
Level: Main
Bonus room
Description: Recreation Room
Level: Basement
Area: 475 Square Feet
Dimensions: 19 x 25
Great room
Description: Fireplace
Level: Main
Area: 300 Square Feet
Dimensions: 15 x 20
Kitchen
Description: Gourmet Kitchen
Level: Main
Area: 255 Square Feet
Dimensions: 15 x 17
Laundry
Level: Upper
Loft
Level: Upper
Area: 168 Square Feet
Dimensions: 12 x 14
Sun room
Level: Main
Area: 150 Square Feet
Dimensions: 10 x 15
Heating
Forced Air
Cooling
Central Air
Appliances
Included: Cooktop, Dishwasher, Disposal, Microwave, Oven, Range Hood
Features
Eat-in Kitchen, Five Piece Bath, Kitchen Island, Pantry, Primary Suite, Quartz Counters, Radon Mitigation System, Walk-In Closet(s)
Flooring: Carpet, Vinyl
Windows: Double Pane Windows
Basement: Sump Pump
Number of fireplaces: 1
Fireplace features: Gas, Great Room
Interior area
Total structure area: 3,800
Total interior livable area: 3,800 sqft
Finished area above ground: 3,800
Property
Parking
Total spaces: 2
Parking features: Garage - Attached
Attached garage spaces: 2
Features
Levels: Two
Stories: 2
Patio & porch: Deck, Front Porch
Lot
Size: 5,227 Square Feet
Features: Landscaped, Sprinklers In Front
Details
Parcel number: 035595510
Special conditions: Standard
Construction
Type & style
Home type: SingleFamily
Property subtype: Single Family Residence
Materials
Frame
Foundation: Slab
Roof: Composition
Condition
Under Construction
New construction: Yes
Year built: 2026
Details
Builder model: Hemingway/ C
Builder name: Richmond American Homes
Warranty included: Yes
Utilities & green energy
Sewer: Public Sewer
Community & HOA
Community
Subdivision: Sorrel Ranch
HOA
Has HOA: Yes
HOA fee: $138 monthly
HOA name: Sorrel Ranch Filing No. 11 Homeowners Association
Location
Region: Aurora
Financial & listing details
Price per square foot: $211/sqft
Tax assessed value: $121,728
Date on market: 7/15/2026
Listing terms: Cash,Conventional,FHA,VA Loan
Exclusions: None
Ownership: Builder
Estimated market value
Zestimate®
Not available
Estimated sales range
Not available
Rent Zestimate®
Not available
Price history
Date
Event
Price
7/15/2026
Listed for sale
$799,950$211/sqft
Source: REcolorado as distributed by MLS GRID #7574196Report a problem
Explore the cost of this home by adjusting the details. Changes won't be saved.
Principal & interest
$1,547
Mortgage insurance
$0
Property taxes
$170
Home insurance
$105
HOA fees
$0
Utilities
Not included
All calculations are estimates and provided by Zillow, Inc. for informational purposes only. Actual amounts may vary.
HOA fees may include property taxes on listings classified as Co-Ops. Contact the listing agent and/or owner for fee details.
Mortgage interest rates are dependent on a number of factors, including credit score, down payment, and repayment length. Interest rate data provided by Zillow Group Marketplace, Inc. as of 1/1/1970 from various mortgage lenders with which we have lead or other similar arrangements; the Estimated Payment is an average of those rates.
See how much you could borrow to make a competitive offer.
Source: REcolorado as distributed by MLS GRID. This data may not be complete. We recommend contacting the local school district to confirm school assignments for this home.