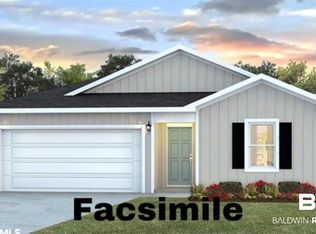
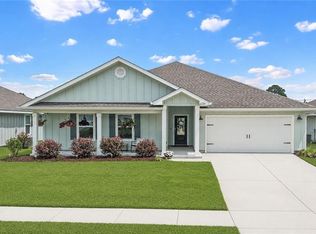
Price Improvement + $4,000 Seller Concession + Upgrades! When timing matters, why wait for new construction? This 2023-built Gold Fortified 4-bedroom, 2-bath home is READY NOW so you can move right in and start enjoying it immediately. Offering approximately 2,047 square feet, the popular D.R. Horton Cairn floor plan features an open-concept layout with the living, dining, and kitchen areas seamlessly connected for comfortable everyday living and effortless entertaining. The kitchen offers a large island, white shaker cabinetry, granite countertops, stainless steel appliances, and plenty of workspace. The split-bedroom design provides added privacy, with the spacious primary suite featuring double vanities, a soaking tub, separate shower with upgraded fixtures and a frameless glass door installed in March 2026, and a walk-in closet. Luxury vinyl plank flooring runs throughout with no carpet, while numerous upgrades have already been completed, including 2-inch blinds, refrigerator, ceiling fans, motion lighting in the pantry and laundry room, and custom accent walls added in 2026. Smart home features include an ADT security system with control panel, doorbell camera, smart lock, smart switches, smart thermostat, Echo integration, and security cameras, all conveniently controlled through one app. Step outside to enjoy a backyard that backs to green space and a retention pond with no rear neighbors, providing added privacy and a more open view. Additional exterior improvements include gutters (2024), upgraded lighting, a privacy fence (2024), and professional landscaping with red lava rock and hibiscus (2025). Located in a low-density community in Elberta just off Highway 98, you'll enjoy convenient access to Mobile, Pensacola, NAS Pensacola, Foley, Gulf Shores, Orange Beach, public boat launches, marinas, waterfront dining, and the beautiful white-sand beaches of the Gulf Coast. Unlike many new construction homes, this one already includes thousands of dollars in completed upgrades and is move-in ready today. Schedule your private showing today! Buyer to verify all information during due diligence.
Active under contract
Price cut: $2K (9/2)
$347,000
24184 Rieger Dr, Elberta, AL 36530
4beds
2,047sqft
Single Family Residence, Residential
Built in 2023
10,193 Square Feet Lot
$-- Zestimate®
$170/sqft
$41/mo HOA
What's special
Soaking tubAccent wallsDouble vanitiesWalk-in closetWhite shaker cabinetryStainless appliancesGranite countertops
- 65 days
- 660
- 42
Zillow last checked:
Listing updated:
Listed by:
Tracie Carter 901-870-7392,
Real Broker LLC,
Tracie Carter 901-870-7392,
Real Broker LLC
Source: GCMLS,MLS#: 7810832
Facts & features
Interior
Bedrooms & bathrooms
- Bedrooms: 4
- Bathrooms: 2
- Full bathrooms: 2
Heating
- Heat Pump
Cooling
- Central Air, Ceiling Fan(s), Heat Pump
Appliances
- Included: Dishwasher, Electric Range, Microwave, Refrigerator, Range Hood
- Laundry: Laundry Room
Features
- Double Vanity, Entrance Foyer
- Basement: None
- Has fireplace: No
- Fireplace features: None
Interior area
- Total structure area: 2,047
- Total interior livable area: 2,047 sqft
Video & virtual tour
Property
Parking
- Total spaces: 2
- Parking features: Attached, Garage, Garage Door Opener
- Attached garage spaces: 2
Accessibility
- Accessibility features: Accessible Bedroom, Accessible Full Bath, Accessible Kitchen Appliances, Accessible Entrance
Features
- Levels: One
- Patio & porch: Rear Porch
- Exterior features: Rain Gutters
- Pool features: None
- Spa features: None
- Fencing: Privacy
- Has view: Yes
- View description: Other
- Waterfront features: Pond
Lot
- Size: 10,193 Square Feet
- Dimensions: 85 x 125
- Features: Other
Details
- Additional structures: Garage(s)
- Parcel number: 5309300000020185
- Special conditions: Short Sale
Construction
Type & style
- Home type: SingleFamily
- Architectural style: Craftsman
- Property subtype: Single Family Residence, Residential
Materials
- Frame
- Foundation: Slab
- Roof: Other
Condition
- Year built: 2023
Utilities & green energy
- Electric: 110 Volts, 220 Volts
- Sewer: Public Sewer
- Water: Public
- Utilities for property: Sewer Available, Electricity Available, Underground Utilities
Green energy
- Energy efficient items: None
Community & HOA
Community
- Features: None
- Subdivision: Pheasant Run
HOA
- Has HOA: Yes
- HOA fee: $486 annually
Location
- Region: Elberta
Financial & listing details
- Price per square foot: $170/sqft
- Tax assessed value: $324,600
- Annual tax amount: $405
- Date on market: 7/25/2026
- Electric utility on property: Yes
- Road surface type: Paved
Estimated market value
Not available
Estimated sales range
Not available
Not available
Price history
| Date | Event | Price |
|---|---|---|
| 9/2/2026 | Price change | $347,000-0.6%$170/sqft |
Source:  Baldwin Realtors #399906 Report a problem Baldwin Realtors #399906 Report a problem | ||
| 7/25/2026 | Listed for sale | $349,000-4.1%$170/sqft |
Source: Baldwin Realtors #399906 Report a problem | ||
| 4/21/2026 | Listing removed | $364,000$178/sqft |
Source: Baldwin Realtors #393389 Report a problem | ||
| 3/20/2026 | Listed for sale | $364,000+10.7%$178/sqft |
Source:  GCMLS #7734588 Report a problem GCMLS #7734588 Report a problem | ||
| 1/24/2024 | Sold | $328,800$161/sqft |
Source: Baldwin Realtors #354487 Report a problem | ||
| 12/9/2023 | Pending sale | $328,800$161/sqft |
Source:  DR Horton Report a problem DR Horton Report a problem | ||
| 11/17/2023 | Price change | $328,800+1.5%$161/sqft |
Source: Baldwin Realtors #354487 Report a problem | ||
| 11/3/2023 | Listed for sale | $323,800$158/sqft |
Source: DR Horton Report a problem | ||
Public tax history
| Year | Property taxes | Tax assessment |
|---|---|---|
| 2025 | -- | $32,460 +163.9% |
| 2024 | $406 | $12,300 |
Find assessor info on the county website
Monthly payment
Est. payment
Payment breakdown
Explore the cost of this home by adjusting the details. Changes won't be saved.Climate risks
Neighborhood: 36530
Nearby schools
Schools provided by the listing agent
- Elementary: Elberta
- Middle: Elberta
- High: Elberta
Source: GCMLS. This data may not be complete. We recommend contacting the local school district to confirm school assignments for this home.

Similar homes
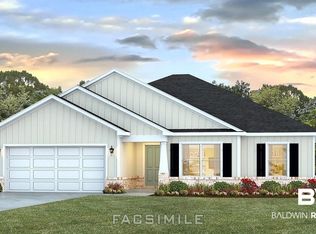
- $353,0004 bd2 ba1.9k sqft24337 Ringneck Loop, Elberta, AL 36530For Sale
 EXIT Realty broker feed
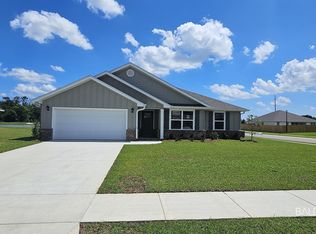
 - $375,0003 bd2 ba2.3k sqft9926 Clarke Ridge Rd, Foley, AL 36535For Sale
 MLS ID #7793730, Adrienne Gill, VPR United Real Estate LLC. GCMLS
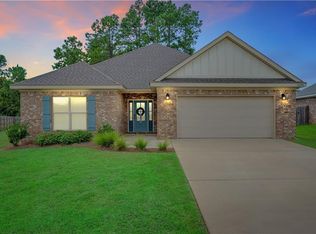
 - $349,9003 bd2 ba1.8k sqft3290 Bellingrath Dr, Foley, AL 36535For Sale
 MLS ID #7834099, Bryan Mott, MarMac Real Estate Coastal. GCMLS
 - $379,9004 bd2 ba2.2k sqft22323 Aleutian Ave, Foley, AL 36535For Sale
 MLS ID #7793641, Rachel Romash Reese, Elite Real Estate Solutions, LLC. GCMLS
