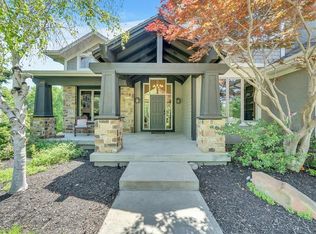
This beautifully maintained residence offers 3,309 square feet of finished living space, thoughtfully designed for comfort, functionality, and everyday living. With generous room sizes and a flowing layout, this home is ideal for both entertaining and relaxing.
The main living areas feature an open, inviting feel with abundant natural light and seamless transitions between spaces. The kitchen is well-positioned for gathering and everyday use, offering ample cabinetry and workspace. Spacious bedrooms provide comfort and privacy, while the primary suite serves as a true retreat.
The home includes a mostly unfinished basement with a small finished area, offering excellent potential for future expansion, storage, or customization to suit your needs. Whether you envision a home gym, recreation space, or additional living area, the possibilities are wide open.
Located in a desirable Olathe neighborhood, this property offers convenient access to schools, shopping, dining, parks, and major highways—making commuting and daily errands a breeze.
A wonderful opportunity to own a well-cared-for home with space to grow in one of Johnson County’s most sought-after communities.
Sold
Price Unknown
24185 W 112th Pl, Olathe, KS 66061
4beds
3,309sqft
Single Family Residence
Built in 2004
0.38 Acres Lot
$657,200 Zestimate®
$--/sqft
$3,905 Estimated rent
Home value
$657,200
$611,000 - $703,000
$3,905/mo
Zestimate® history
Owner options
List your home for rent
$3,905/mo
Rent Zestimate®
Find your next renter with Zillow Rental Manager. Plus, with online applications, you can quickly screen prospective tenants – for free.
$3,905/mo
Rent Zestimate®
Refinance and save
$935/mo
Est. payment
Refinancing to a lower rate could help reduce your monthly payments and save thousands over the life of the loan.
$935/mo
Est. payment
Explore your selling options
Work with a Zillow partner agent
Leverage their expertise and Zillow's premium Showcase listings to get your home seen by more buyers.
Get startedList with your own agent
Get your home in front of millions of buyers by listing it on Zillow.
Learn how to do itSell it yourself
Take full control of how buyers see your home on Zillow by listing For Sale by Owner (FSBO).
List your homeWhat's special
Seamless transitions between spacesGenerous room sizesAmple cabinetry and workspaceFlowing layout
Zillow last checked:
Listing updated:
Listed by:
Monet Nelson 913-687-5282,
Platinum Realty LLC
Bought with:
Scott Carroll, 2020012878
Sage Sotheby's International Realty
Source: Heartland MLS as distributed by MLS GRID,MLS#: 2596842
Facts & features
Interior
Bedrooms & bathrooms
- Bedrooms: 4
- Bathrooms: 4
- Full bathrooms: 3
- 1/2 bathrooms: 1
Primary bedroom
- Features: Carpet, Separate Shower And Tub, Walk-In Closet(s)
- Level: Second
- Area: 240 Square Feet
- Dimensions: 16 x 15
Breakfast room
- Level: First
- Area: 88 Square Feet
- Dimensions: 11 x 8
Den
- Features: Carpet
- Level: First
- Area: 121 Square Feet
- Dimensions: 11 x 11
Dining room
- Features: Carpet
- Level: First
- Area: 143 Square Feet
- Dimensions: 13 x 11
Great room
- Features: Carpet, Fireplace
- Level: First
- Area: 300 Square Feet
- Dimensions: 20 x 15
Hearth room
- Features: Built-in Features, Fireplace
- Level: First
- Area: 208 Square Feet
- Dimensions: 16 x 13
Kitchen
- Features: Built-in Features, Kitchen Island, Pantry
- Level: First
- Area: 224 Square Feet
- Dimensions: 16 x 14
Sitting room
- Features: Carpet
- Level: Second
- Area: 80 Square Feet
- Dimensions: 10 x 8
Heating
- Forced Air
Cooling
- Electric
Appliances
- Included: Dishwasher, Disposal, Humidifier, Microwave
- Laundry: In Hall, Main Level
Features
- Ceiling Fan(s), Kitchen Island, Pantry, Vaulted Ceiling(s), Walk-In Closet(s)
- Flooring: Carpet, Wood
- Windows: Window Coverings, Thermal Windows
- Basement: Daylight,Full
- Number of fireplaces: 2
- Fireplace features: Great Room, Hearth Room
Interior area
- Total structure area: 3,309
- Total interior livable area: 3,309 sqft
- Finished area above ground: 3,309
Property
Parking
- Total spaces: 3
- Parking features: Attached, Garage Door Opener
- Attached garage spaces: 3
Features
- Patio & porch: Deck
- Spa features: Bath
Lot
- Size: 0.38 Acres
- Dimensions: 104 x 169 x 104 x 149
- Features: Cul-De-Sac
Details
- Parcel number: DP71250000 0160
Construction
Type & style
- Home type: SingleFamily
- Architectural style: Traditional
- Property subtype: Single Family Residence
Materials
- Stucco & Frame
- Roof: Composition
Condition
- Year built: 2004
Utilities & green energy
- Sewer: Public Sewer
- Water: Public
Community & HOA
Community
- Security: Smoke Detector(s)
- Subdivision: Cedar Creek- Southglen
HOA
- Has HOA: Yes
- Amenities included: Clubhouse, Community Center, Exercise Room, Play Area, Sauna, Pool, Tennis Court(s), Trail(s)
- HOA fee: $935 semi-annually
- HOA name: Cedar Creek HOA
Location
- Region: Olathe
Financial & listing details
- Tax assessed value: $520,300
- Annual tax amount: $6,706
- Date on market: 1/29/2026
- Ownership: Private
Price history
| Date | Event | Price |
|---|---|---|
| 3/3/2026 | Sold | -- |
Source:  Heartland MLS as distributed by MLS GRID #2596842 Report a problem Heartland MLS as distributed by MLS GRID #2596842 Report a problem | ||
| 2/4/2026 | Pending sale | $650,000$196/sqft |
Source: Heartland MLS as distributed by MLS GRID #2596842 Report a problem | ||
| 1/22/2026 | Listed for sale | $650,000+62.5%$196/sqft |
Source: Heartland MLS as distributed by MLS GRID #2596842 Report a problem | ||
| 2/18/2009 | Sold | -- |
Source: Public Record Report a problem | ||
| 9/30/2008 | Listed for sale | $399,990$121/sqft |
Source: Coldwell Banker** #1499090 Report a problem | ||
Public tax history
| Year | Property taxes | Tax assessment |
|---|---|---|
| 2025 | $6,707 +4.5% | $59,835 +5.7% |
| 2024 | $6,418 +1.4% | $56,592 +3% |
| 2023 | $6,332 +12.1% | $54,935 +15.1% |
| 2022 | $5,650 | $47,725 +0.2% |
| 2021 | -- | $47,645 -3% |
| 2020 | $6,154 | $49,140 +2.9% |
| 2019 | -- | $47,748 +9.4% |
| 2018 | -- | $43,631 +8.8% |
| 2017 | $5,138 +0.4% | $40,089 +3.5% |
| 2016 | $5,120 -0.5% | $38,743 -0.4% |
| 2015 | $5,148 +3.3% | $38,893 -4.9% |
| 2013 | $4,982 -1.5% | $40,894 +5.6% |
| 2012 | $5,058 -8.4% | $38,720 -5% |
| 2010 | $5,523 +897.6% | $40,779 -3% |
| 2009 | $554 -90.4% | $42,033 -4% |
| 2008 | $5,770 -4.6% | $43,785 -6.4% |
| 2007 | $6,046 +10% | $46,794 +1.8% |
| 2006 | $5,498 | $45,954 +484.2% |
| 2005 | -- | $7,866 |
Find assessor info on the county website
Neighborhood: Cedar Creek
Nearby homes
- $--5 bd5 ba4.6k sqft24165 W 112th Pl, Olathe, KS 66061Sold
- $680,8005 bd5 ba3.2k sqft11281 S Gander St, Olathe, KS 66061Off Market

- $666,8004 bd4 ba3.1k sqft11298 S Belmont St, Olathe, KS 66061Off Market

- $664,2004 bd4 ba3.1k sqft24135 W 112th Pl, Olathe, KS 66061Off Market

- $951,1004 bd3 ba3.6k sqft11291 S Gander St, Olathe, KS 66061Off Market
- $710,2004 bd3 ba3.4k sqft11291 Gander St, Olathe, KS 66061Off Market
- $705,7005 bd5 ba4.3k sqft24092 W 112th Ct, Olathe, KS 66061Off Market
- $--4 bd5 ba3.7k sqft11297 S Belmont St, Olathe, KS 66061Sold
Nearby schools
GreatSchools rating
- 8/10Cedar Creek Elementary SchoolGrades: PK-5Distance: 0.4 mi
- 8/10Mission Trail Middle SchoolGrades: 6-8Distance: 1.9 mi
- 9/10Olathe West High SchoolGrades: 9-12Distance: 2.7 mi
Schools provided by the listing agent
- Elementary: Cedar Creek
- Middle: Prairie Trail
- High: Olathe Northwest
Source: Heartland MLS as distributed by MLS GRID. This data may not be complete. We recommend contacting the local school district to confirm school assignments for this home.
Get a cash offer in 3 minutes
Find out how much your home could sell for in as little as 3 minutes with a no-obligation cash offer.
Estimated market value
$657,200
Get a cash offer in 3 minutes
Find out how much your home could sell for in as little as 3 minutes with a no-obligation cash offer.
Estimated market value
$657,200
- Kansas
- Johnson County
- Olathe
- 66061
- Cedar Creek
- 24185 W 112th Pl
Nearby cities
Nearby neighborhoods
Nearby zip codes
Other Olathe Topics
