Situated in a quiet neighborhood, this home features versatile living spaces and a layout perfectly suited for both everyday living and entertaining. A large, welcoming foyer takes you into the main living space, where vaulted ceilings and a bay window create a bright and open atmosphere. The main level has been refreshed with updated paint and carpet, complementing the raised panel oak doors and upgraded woodwork found throughout the home. The kitchen features oak cabinetry, luxurious LVP flooring, and a built-in display cabinet in the dining area. With an eat-in kitchen, informal dining room, and breakfast nook, there are plenty of options for gathering and dining. From the dining room, step out onto the spacious deck—an ideal spot for entertaining or enjoying the view of the mature evergreen trees that line the back of the lot. Four bedrooms provide flexibility and space, with two located on the main level and two on the finished lower level. Three bedrooms offer walk-in closets, and the primary bedroom has convenient access to the main bath. The lower level expands the living space with a large family room featuring a striking stone-surround gas fireplace, a ¾ bath, and a walkout to the patio and generously sized backyard. Additional highlights include a backyard storage shed, perfect for garden tools, and an insulated three-car garage offering plenty of room for vehicles and storage. This home has been thoughtfully cared for and is move-in ready—simply settle in and enjoy.
Closed
$360,000
24186 Pierce St NE, East Bethel, MN 55005
4beds
2,184sqft
Single Family Residence
Built in 2003
0.37 Acres Lot
$362,200 Zestimate®
$165/sqft
$2,711 Estimated rent
Home value
$362,200
$333,000 - $395,000
$2,711/mo
Zestimate® history
Owner options
List your home for rent
$2,711/mo
Rent Zestimate®
Find your next renter with Zillow Rental Manager. Plus, with online applications, you can quickly screen prospective tenants – for free.
$2,711/mo
Rent Zestimate®
Refinance and save
$2,237/mo
Est. payment
Refinancing to a lower rate could help reduce your monthly payments and save thousands over the life of the loan.
$2,237/mo
Est. payment
Explore your selling options
Work with a Zillow partner agent
Leverage their expertise and Zillow's premium Showcase listings to get your home seen by more buyers.
Get startedList with your own agent
Get your home in front of millions of buyers by listing it on Zillow.
Learn how to do itSell it yourself
Take full control of how buyers see your home on Zillow by listing For Sale by Owner (FSBO).
List your homeWhat's special
Zillow last checked:
Listing updated:
Listed by:
Alex Murray 612-242-8658,
Edina Realty, Inc.
Bought with:
Pang Vang
Creative Results
Source: NorthstarMLS as distributed by MLS GRID,MLS#: 6788197
Facts & features
Interior
Bedrooms & bathrooms
- Bedrooms: 4
- Bathrooms: 2
- Full bathrooms: 1
- 3/4 bathrooms: 1
Bedroom
- Level: Main
- Area: 180 Square Feet
- Dimensions: 12x15
Bedroom 2
- Level: Main
- Area: 110 Square Feet
- Dimensions: 10x11
Bedroom 3
- Level: Lower
- Area: 121 Square Feet
- Dimensions: 11x11
Bedroom 4
- Level: Lower
- Area: 132 Square Feet
- Dimensions: 11x12
Dining room
- Level: Main
- Area: 110 Square Feet
- Dimensions: 10x11
Family room
- Level: Lower
- Area: 513 Square Feet
- Dimensions: 19x27
Foyer
- Level: Main
- Area: 42 Square Feet
- Dimensions: 6x7
Kitchen
- Level: Main
- Area: 220 Square Feet
- Dimensions: 11x20
Laundry
- Level: Lower
- Area: 80 Square Feet
- Dimensions: 8x10
Living room
- Level: Main
- Area: 180 Square Feet
- Dimensions: 12x15
Heating
- Forced Air, Fireplace(s)
Cooling
- Central Air
Appliances
- Included: Air-To-Air Exchanger, Dishwasher, Dryer, Electric Water Heater, Microwave, Range, Refrigerator, Washer
- Laundry: In Basement, Electric Dryer Hookup, Laundry Room, Sink, Washer Hookup
Features
- Basement: Daylight,Finished,Storage Space,Walk-Out Access
- Number of fireplaces: 1
- Fireplace features: Family Room, Gas, Stone
Interior area
- Total structure area: 2,184
- Total interior livable area: 2,184 sqft
- Finished area above ground: 1,170
- Finished area below ground: 1,014
Property
Parking
- Total spaces: 3
- Parking features: Attached, Asphalt, Garage Door Opener, Insulated Garage
- Attached garage spaces: 3
- Has uncovered spaces: Yes
- Details: Garage Dimensions (22x31)
Accessibility
- Accessibility features: None
Features
- Levels: Multi/Split
- Patio & porch: Deck, Patio
Lot
- Size: 0.37 Acres
- Dimensions: 154 x 80
- Features: Tree Coverage - Medium
Details
- Additional structures: Storage Shed
- Foundation area: 1158
- Parcel number: 293423230183
- Zoning description: Residential-Single Family
Construction
Type & style
- Home type: SingleFamily
- Property subtype: Single Family Residence
Materials
- Frame
- Roof: Age 8 Years or Less
Condition
- New construction: No
- Year built: 2003
Utilities & green energy
- Electric: Circuit Breakers
- Gas: Natural Gas
- Sewer: City Sewer/Connected
- Water: City Water/Connected
Community & HOA
Community
- Subdivision: Whispering Aspen
HOA
- Has HOA: No
Location
- Region: East Bethel
Financial & listing details
- Price per square foot: $165/sqft
- Tax assessed value: $344,000
- Annual tax amount: $2,673
- Date on market: 9/25/2025
- Cumulative days on market: 66 days
Price history
| Date | Event | Price |
|---|---|---|
| 10/30/2025 | Sold | $360,000+2.9%$165/sqft |
Source:  NorthstarMLS as distributed by MLS GRID #6788197 Report a problem NorthstarMLS as distributed by MLS GRID #6788197 Report a problem | ||
| 10/3/2025 | Pending sale | $350,000$160/sqft |
Source: NorthstarMLS as distributed by MLS GRID #6788197 Report a problem | ||
| 9/26/2025 | Listed for sale | $350,000-4.1%$160/sqft |
Source: NorthstarMLS as distributed by MLS GRID #6788197 Report a problem | ||
| 9/8/2025 | Listing removed | $364,900$167/sqft |
Source: NorthstarMLS as distributed by MLS GRID #6750337 Report a problem | ||
| 8/15/2025 | Price change | $364,900-2.7%$167/sqft |
Source: NorthstarMLS as distributed by MLS GRID #6750337 Report a problem | ||
| 7/11/2025 | Listed for sale | $374,900+49.4%$172/sqft |
Source: NorthstarMLS as distributed by MLS GRID #6750337 Report a problem | ||
| 1/5/2005 | Sold | $250,900$115/sqft |
Source: Public Record Report a problem | ||
Public tax history
| Year | Property taxes | Tax assessment |
|---|---|---|
| 2025 | $2,673 -3% | $328,410 +7.6% |
| 2024 | $2,757 +2.1% | $305,193 -5.8% |
| 2023 | $2,700 +11% | $323,877 -0.9% |
| 2022 | $2,432 -1.1% | $326,711 +29.2% |
| 2021 | $2,460 +2.1% | $252,809 +9.1% |
| 2019 | $2,410 -0.6% | $231,700 +5.6% |
| 2018 | $2,424 +1.8% | $219,400 +4.2% |
| 2017 | $2,380 +0.5% | $210,500 +13.4% |
| 2016 | $2,368 +3.5% | $185,700 |
| 2015 | $2,289 +3.5% | $185,700 +11.8% |
| 2014 | $2,212 +1% | $166,100 |
| 2013 | $2,191 +0.6% | -- |
| 2012 | $2,178 -5.2% | -- |
| 2011 | $2,298 -0.5% | -- |
| 2010 | $2,310 +0.5% | -- |
| 2008 | $2,298 +12% | -- |
| 2007 | $2,052 +15.6% | -- |
| 2006 | $1,775 +54.7% | -- |
| 2005 | $1,147 | -- |
Find assessor info on the county website
Neighborhood: 55005
Nearby homes
- $353,8002 bd2 ba1.1k sqft24164 Whispering Cir NE, East Bethel, MN 55005Off Market
- $396,5003 bd2 ba1.4k sqft24196 Pierce St NE, East Bethel, MN 55005Off Market
- $387,4003 bd1 ba2.2k sqft24150 Whispering Cir NE, East Bethel, MN 55005Off Market
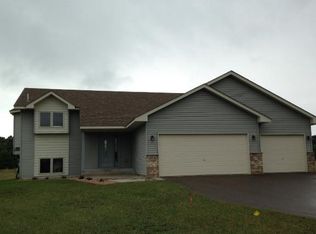
- $400,8003 bd2 ba1.4k sqft24215 Pierce Path NE, East Bethel, MN 55005Off Market
- $398,0003 bd2 ba2.2k sqft24150 Whispering Cir, East Bethel, MN 55005Off Market
- $314,8002 bd1 ba1.1k sqft24200 Pierce St NE, East Bethel, MN 55005Off Market
- $362,2003 bd2 ba2.2k sqft24155 Whispering Cir NE, East Bethel, MN 55005Off Market
- $360,0003 bd2 ba2.1k sqft24155 Whispering Cir, Bethel, MN 55005Sold
Nearby schools
GreatSchools rating
- 6/10East Bethel Community SchoolGrades: K-5Distance: 3.7 mi
- 5/10St. Francis Middle SchoolGrades: 6-8Distance: 6.1 mi
- 8/10St. Francis High SchoolGrades: 9-12Distance: 5.2 mi
Get a cash offer in 3 minutes
Find out how much your home could sell for in as little as 3 minutes with a no-obligation cash offer.
Estimated market value
$362,200
Get a cash offer in 3 minutes
Find out how much your home could sell for in as little as 3 minutes with a no-obligation cash offer.
Estimated market value
$362,200
- Minnesota
- Anoka County
- East Bethel
- 55005
- 24186 Pierce St NE
Nearby cities
Nearby zip codes
Other East Bethel Topics
