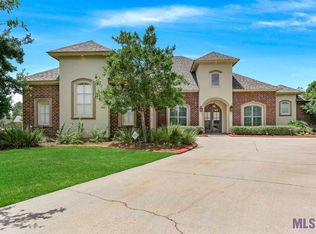
Nestled within an exquisite golf course community of Carter Plantation, this plantation-style home offers the perfect blend of sophistication and comfort. With direct water access & boat dock, this property is a dream come true for water lovers and avid boaters. Chef’s Dream Kitchen. Cook and entertain in style with high-end stainless steel appliances, including a wine cooler that’s perfect for storing your finest bottles. Whether you're preparing a quiet dinner for two or hosting a grand gathering, this kitchen is designed for both beauty and functionality. The primary bath offers a spa-like experience with a large soaker tub and an expansive walk-in shower, ideal for relaxing after a long day. The living room features two sets of French doors, allowing natural light to flood the space and offering stunning views of the lush backyard and tranquil water. Step outside onto the second-floor porch and enjoy peaceful moments overlooking the beautiful surroundings or enjoy the screened in patio with outdoor kitchen area. Whether you're grilling for family or hosting a large party, this fully covered space is perfect for entertaining in any weather. Never worry about power outages again with a whole house generator that ensures comfort and convenience year-round.
Closed
Street View
Zillow last checked:
Listing updated:
Bought with:
Jason Lipscomb
Downtown Realty
Source: GSREIN,MLS#: 2486783
Price history
| Date | Event | Price |
|---|---|---|
| 8/23/2026 | Listing removed | $899,000$230/sqft |
Source:  GSREIN #2530588 Report a problem GSREIN #2530588 Report a problem | ||
| 5/20/2026 | Price change | $899,000-2.8%$230/sqft |
Source: GSREIN #2530588 Report a problem | ||
| 2/17/2026 | Price change | $925,000-2.6%$236/sqft |
Source: GSREIN #2530588 Report a problem | ||
| 11/13/2025 | Listed for sale | $950,000+7.3%$243/sqft |
Source: GSREIN #2530588 Report a problem | ||
| 5/27/2025 | Sold | -- |
Source: GSREIN #2486783 Report a problem | ||
| 4/3/2025 | Contingent | $885,000$226/sqft |
Source: GSREIN #2486783 Report a problem | ||
| 3/24/2025 | Listed for sale | $885,000$226/sqft |
Source: GSREIN #2486783 Report a problem | ||
| 3/1/2025 | Listing removed | $885,000$226/sqft |
Source: GSREIN #2486783 Report a problem | ||
| 2/13/2025 | Listed for sale | $885,000+29%$226/sqft |
Source: GSREIN #2486783 Report a problem | ||
| 4/12/2023 | Sold | -- |
Source: Public Record Report a problem | ||
| 8/8/2017 | Sold | -- |
Source:  ROAM MLS #2017009077 Report a problem ROAM MLS #2017009077 Report a problem | ||
| 7/25/2017 | Pending sale | $685,900$175/sqft |
Source: Real Living Bobby Drude & Associates #2108128 Report a problem | ||
| 6/12/2017 | Listed for sale | $685,900-10.8%$175/sqft |
Source: Real Living Bobby Drude & Associates #2108128 Report a problem | ||
| 3/10/2015 | Listing removed | $3,600$1/sqft |
Source: 985-605-5004 #1001535 Report a problem | ||
| 10/28/2014 | Price change | $769,000-3.9%$196/sqft |
Source: Real Living Bobby Drude & Assoc #950469 Report a problem | ||
| 8/11/2014 | Listed for rent | $3,600$1/sqft |
Source: 985-605-5004 #1001535 Report a problem | ||
| 5/16/2014 | Price change | $799,900-3.3%$204/sqft |
Source: Real Living Bobby Drude & Assoc #950469 Report a problem | ||
| 5/2/2014 | Listed for sale | $827,000$211/sqft |
Source: Real Living Bobby Drude & Assoc #950469 Report a problem | ||
| 3/20/2014 | Listing removed | $827,000$211/sqft |
Source: JENNIFER DRUDE #273596428 Report a problem | ||
| 1/23/2014 | Listed for sale | $827,000-2.4%$211/sqft |
Source: The Real Estate Book #950469 Report a problem | ||
| 12/2/2013 | Listing removed | $847,000$216/sqft |
Source: Real Living Bobby Drude & Assoc #950469 Report a problem | ||
| 5/7/2013 | Listed for sale | $847,000$216/sqft |
Source: Real Living Bobby Drude & Associates #950469 Report a problem | ||
Nearby homes


Get a cash offer in 3 minutes
Find out how much your home could sell for in as little as 3 minutes with a no-obligation cash offer.
Estimated market value
$866,600
