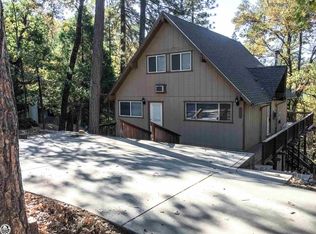
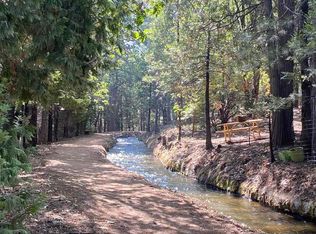
MOUNTAIN HOME RETREAT with the open water trail for your enjoyment! This turnkey home provides a very private setting. There is ample parking onsite with a double car garage. The interior of the home perfectly brings the rustic cabin feel. An inviting floor plan features a main living area with the dining area off the kitchen. On this same entry level are two bedrooms and full bathroom. Upstairs awaits a nice private loft with a balcony deck overlooking the water trail. Downstairs features its own bedroom ensuite with its own private door to the outside. Relax and unwind in the outdoors with a sizable deck in the back or hang out on the balcony deck watch and hear the water flow. Heck, if you feel like fishing in the water channel you can, there are trout. On the ground level to the side of the house is a private sitting area. There is a spacious 2 car garage with storage underneath. As an added bonus of living here you can enjoy the optional Dogwood Lake membership!
Sold for $354,000
Zillow last checked:
Listing updated:
Bought with:
Byron Davis, DRE #02320626
Coldwell Banker Segerstrom
Source: bridgeMLS/CCAR/Bay East AOR,MLS#: 41130460
Price history
| Date | Event | Price |
|---|---|---|
| 7/15/2026 | Sold | $354,000-1.4%$275/sqft |
Source:  bridgeMLS/CCAR/Bay East AOR #41130460 Report a problem bridgeMLS/CCAR/Bay East AOR #41130460 Report a problem | ||
| 6/7/2026 | Pending sale | $359,000$279/sqft |
Source: bridgeMLS/CCAR/Bay East AOR #41130460 Report a problem | ||
| 6/4/2026 | Listed for sale | $359,000-0.3%$279/sqft |
Source: bridgeMLS/CCAR/Bay East AOR #41130460 Report a problem | ||
| 4/13/2026 | Contingent | $360,000$280/sqft |
Source: bridgeMLS/CCAR/Bay East AOR #41130460 Report a problem | ||
| 4/10/2026 | Listed for sale | $360,000$280/sqft |
Source: bridgeMLS/CCAR/Bay East AOR #41130460 Report a problem | ||
| 11/12/2025 | Listing removed | $360,000$280/sqft |
Source: bridgeMLS/CCAR/Bay East AOR #41093017 Report a problem | ||
| 6/22/2024 | Listed for sale | $360,000-10%$280/sqft |
Source:  TCAR MLS #20240902 Report a problem TCAR MLS #20240902 Report a problem | ||
| 9/15/2006 | Sold | $400,000$311/sqft |
Source: Public Record Report a problem | ||


Get pre-qualified for a loan
At Zillow Home Loans, we can pre-qualify you in as little as 5 minutes with no impact to your credit score.An equal housing lender. NMLS #10287.
