Skip main navigation
Sold for $425,000
  • $425,000

    2419 129th Ave E, Parrish, FL 34219

    3beds
    1,594sqft
    Single Family Residence
    Built in 2013
    8,773 Square Feet Lot
    $424,900 Zestimate®
    $267/sqft
    $2,683 Estimated rent

    Home value

    $424,900

    $399,000 - $450,000

    $2,683/mo

    Zestimate® history
    Loading
    Loading...

    Owner options

    List your home for rent

    $2,683/mo

    Rent Zestimate®

    Find your next renter with Zillow Rental Manager. Plus, with online applications, you can quickly screen prospective tenants – for free.

    Learn more

    $2,683/mo

    Rent Zestimate®

    Refinance and save

    $2,911/mo

    Est. payment

    Refinancing to a lower rate could help reduce your monthly payments and save thousands over the life of the loan.

    See today's rates

    $2,911/mo

    Est. payment

    Explore your selling options

    Work with a Zillow partner agent

    Leverage their expertise and Zillow's premium Showcase listings to get your home seen by more buyers.

    Get started

    List with your own agent

    Get your home in front of millions of buyers by listing it on Zillow.

    Learn how to do it

    Sell it yourself

    Take full control of how buyers see your home on Zillow by listing For Sale by Owner (FSBO).

    List your home

    What's special

    Fenced yardSpacious poolCovered lanaiBeautifully maintainedStainless-steel sinkAmple storageLarge tranquil lake
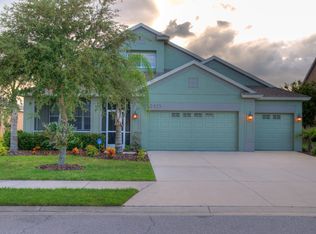
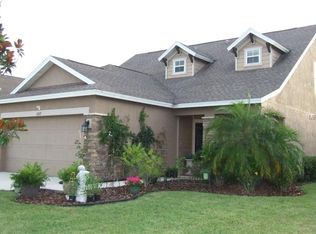
    Perfectly centered on a large tranquil lake to take full advantage of the most breathtaking sunset and water views, this beautiful three-bedroom, two-bath single-family home offers the ultimate Florida lifestyle—where serene coastal vibes meet indoor-outdoor living at its finest. Step outside to your private oasis featuring a spacious pool, a covered lanai, plus a large 405 sqft pavered open air patio in the fully fenced backyard, ideal for fire pits and sunset gazing, and an inviting outdoor seating area designed for both entertaining and relaxation. Inside, you will appreciate that the home is beautifully maintained and filled with natural light, enhanced by solar tubes in the kitchen and guest bath. Vaulted ceilings create an open, airy feel, while Pergo flooring in the bedrooms adds warmth and durability. The kitchen is thoughtfully designed with granite countertops, a stainless-steel sink, ample storage, and a high-top bar with seating for four—perfect for casual meals or hosting guests. Triple sliding glass doors in the great room pocket seamlessly behind the wall, opening fully to the lanai and pool area for effortless indoor-outdoor living. The spacious primary suite is a true retreat, featuring double French doors that lead directly to the pool and showcase stunning lake views. The primary bathroom offers a spa-like experience with dual vanity sinks, a large soaking tub, and an oversized walk-in shower, a large walk-in closet plus a French door leading directly to your pool. Additional highlights include a charming front porch seating area, a fenced yard, and a solar water heater for energy efficiency. The lush outdoor landscaping is accented with multiple plumeria trees, along with mango and avocado trees, creating a private, tropical setting. Located in the highly desirable community of River Plantation, residents enjoy access to a clubhouse, community pool, tennis courts, basketball courts, pickle ball courts, a playground, and a scenic two-mile nature trail with scenic bridges crossing over the water, and a canoe and kayak launch with access to Gamble Creek that flows into the Manatee River. Dolphins and manatees are often seen in this area! Conveniently situated just minutes from three interstate on-ramps, this home is in the booming town of Parrish, surrounded by new restaurants, shopping, major hardware stores, a soon-to-be-built Hospital and everyday conveniences. This lakefront gem offers comfort, beauty, and lifestyle—an exceptional opportunity to enjoy the best of Florida living.

    Zillow last checked:

    Listing updated:

    Listed by:

    Radinka Ilsink 941-962-4072,

    RADINKA INTERNATIONAL RLTY LLC 941-962-4072

    Bought with:

    Shana Desiderato, 3325615

    COLDWELL BANKER REALTY

    Source: Stellar MLS,MLS#: A4678850MLS LogoOriginating MLS: Sarasota - Manatee

    Facts & features

    Interior

    Bedrooms & bathrooms
    • Bedrooms: 3
    • Bathrooms: 2
    • Full bathrooms: 2
    Rooms
    • Room types: Utility Room
    Primary bedroom
    • Features: Walk-In Closet(s)
    • Level: First
    • Area: 219.71 Square Feet
    • Dimensions: 12.7x17.3
    Bedroom 2
    • Features: Built-in Closet
    • Level: First
    • Area: 115.5 Square Feet
    • Dimensions: 11x10.5
    Bedroom 3
    • Features: Built-in Closet
    • Level: First
    • Area: 126.5 Square Feet
    • Dimensions: 11.5x11
    Dining room
    • Level: First
    • Area: 239.44 Square Feet
    • Dimensions: 16.4x14.6
    Great room
    • Level: First
    • Area: 210.33 Square Feet
    • Dimensions: 17.1x12.3
    Kitchen
    • Level: First
    • Area: 80.85 Square Feet
    • Dimensions: 10.5x7.7
    Laundry
    • Level: First
    • Area: 55.04 Square Feet
    • Dimensions: 6.4x8.6
    Heating
    • Central
    Cooling
    • Central Air
    Appliances
    • Included: Dishwasher, Disposal, Dryer, Electric Water Heater, Microwave, Range, Refrigerator, Solar Hot Water, Washer
    • Laundry: Inside, Laundry Room
    Features
    • Ceiling Fan(s), High Ceilings, Open Floorplan, Primary Bedroom Main Floor, Solid Surface Counters, Split Bedroom, Thermostat, Vaulted Ceiling(s), Walk-In Closet(s)
    • Flooring: Ceramic Tile, Laminate
    • Doors: French Doors, Sliding Doors
    • Windows: Hurricane Shutters
    • Has fireplace: No
    Interior area
    • Total structure area: 2,334
    • Total interior livable area: 1,594 sqft

    Property

    Parking
    • Total spaces: 2
    • Parking features: Driveway, Garage Door Opener
    • Attached garage spaces: 2
    • Has uncovered spaces: Yes
    Features
    • Levels: One
    • Stories: 1
    • Patio & porch: Covered, Enclosed, Front Porch, Patio, Porch, Rear Porch, Screened
    • Exterior features: Garden, Irrigation System, Private Mailbox, Private Yard
    • Has private pool: Yes
    • Pool features: Auto Cleaner, Gunite, In Ground, Screen Enclosure
    • Fencing: Fenced
    • Has view: Yes
    • View description: Pool, Water, Lake
    • Has water view: Yes
    • Water view: Water,Lake
    • Waterfront features: Waterfront, Lake Front
    Lot
    • Size: 8,773 Square Feet
    • Residential vegetation: Fruit Trees, Trees/Landscaped
    Details
    • Parcel number: 505458609
    • Zoning: PDR/CH/N
    • Special conditions: None

    Construction

    Type & style
    • Home type: SingleFamily
    • Property subtype: Single Family Residence
    Materials
    • Block, Stucco
    • Foundation: Slab
    • Roof: Shingle
    Condition
    • New construction: No
    • Year built: 2013
    Details
    • Builder name: Medallion

    Utilities & green energy

    • Sewer: Public Sewer
    • Water: Public
    • Utilities for property: Public

    Community & HOA

    Community
    • Features: River, Water Access, Waterfront, Clubhouse, Deed Restrictions, Irrigation-Reclaimed Water, Park, Playground, Pool, Sidewalks, Tennis Court(s)
    • Pet fee: $0 monthly
    • Subdivision: RIVER PLANTATION PH II
    HOA
    • Has HOA: Yes
    • Amenities included: Basketball Court, Clubhouse, Fence Restrictions, Park, Pickleball Court(s), Playground, Pool, Tennis Court(s), Trail(s), Vehicle Restrictions
    • HOA fee: $106 monthly
    • HOA name: SENTRY
    • HOA phone: 941-361-1222
    Location
    • Region: Parrish

    Financial & listing details

    • Price per square foot: $267/sqft
    • Tax assessed value: $330,173
    • Annual tax amount: $4,242
    • Date on market: 1/24/2026
    • Cumulative days on market: 72 days
    • Listing terms: Cash,Conventional,FHA,USDA Loan,VA Loan
    • Ownership: Fee Simple
    • Total actual rent: 0
    • Road surface type: Paved

    Price history

    DateEventPrice
    5/8/2026Sold$425,000-6.6%$267/sqft
    Source: Stellar MLS #A4678850 Report a problem
    4/6/2026Pending sale$455,000$285/sqft
    Source: Stellar MLS #A4678850 Report a problem
    3/14/2026Price change$455,000-2.2%$285/sqft
    Source: Stellar MLS #A4678850 Report a problem
    2/16/2026Price change$465,000-1.6%$292/sqft
    Source: Stellar MLS #A4678850 Report a problem
    1/25/2026Listed for sale$472,500-1.5%$296/sqft
    Source: Stellar MLS #A4678850 Report a problem
    5/2/2022Sold$479,899$301/sqft
    Source: Public Record Report a problem
    3/21/2022Pending sale$479,899$301/sqft
    Source: Stellar MLS #A4526915 Report a problem
    3/17/2022Price change$479,8990%$301/sqft
    Source: Stellar MLS #A4526915 Report a problem
    3/13/2022Price change$479,900-4%$301/sqft
    Source: Stellar MLS #A4526915 Report a problem
    3/3/2022Listed for sale$499,900+58.7%$314/sqft
    Source: Stellar MLS #A4526915 Report a problem
    10/4/2019Listing removed$1,900$1/sqft
    Source: RE/QUEST REALTY LLC #A4444157 Report a problem
    9/18/2019Listed for rent$1,900$1/sqft
    Source: RE/QUEST REALTY LLC #A4444157 Report a problem
    8/5/2019Listing removed$314,999$198/sqft
    Source: RE/QUEST REALTY LLC #A4435599 Report a problem
    7/19/2019Price change$314,999-1.5%$198/sqft
    Source: RE/QUEST REALTY LLC #A4435599 Report a problem
    7/18/2019Price change$319,8970%$201/sqft
    Source: RE/QUEST REALTY LLC #A4435599 Report a problem
    6/19/2019Price change$319,8980%$201/sqft
    Source: RE/QUEST REALTY LLC #A4435599 Report a problem
    6/4/2019Price change$319,8990%$201/sqft
    Source: RE/QUEST REALTY LLC #A4435599 Report a problem
    5/9/2019Listed for sale$319,900+60.7%$201/sqft
    Source: RE/QUEST REALTY LLC #A4435599 Report a problem
    4/3/2013Sold$199,100$125/sqft
    Source: Public Record Report a problem

    Public tax history

    YearProperty taxesTax assessment
    2025$4,242 -5.7%$330,173 -5.5%
    2024$4,498 -11%$349,564 -9%
    2023$5,053 +125.5%$384,145 +113.9%
    2022$2,241 +0.6%$179,618 +3%
    2021$2,228 +4.1%$174,386 +1.4%
    2020$2,140 +2%$171,978 +2.3%
    2019$2,098 $168,111 +1.9%
    2018$2,098 +1.3%$164,976 +2.1%
    2017$2,071 +7.2%$161,583 +2.1%
    2016$1,931 $158,260 +0.7%
    2015$1,931 $157,160 +0.8%
    2014$1,931 +309.6%$155,913 +687.4%
    2013$472 +47051%$19,800 +5%
    2012$1 $18,850 +10.2%
    2011$1 $17,100 -5%
    2010-- $18,000 -28%
    2009$393 -54.8%$25,000 -57.8%
    2008$870 -9.3%$59,250 -5.2%
    2007$959 +580.1%$62,500 +635.3%
    2006$141 $8,500
    Find assessor info on the county website

    Neighborhood: 34219

    Nearby schools

    GreatSchools rating
    Schools provided by the listing agent
    • Elementary: Annie Lucy Williams Elementary
    • Middle: Buffalo Creek Middle
    • High: Parrish Community High

    Source: Stellar MLS. This data may not be complete. We recommend contacting the local school district to confirm school assignments for this home.

    Get a cash offer in 3 minutes
    Find out how much your home could sell for in as little as 3 minutes with a no-obligation cash offer.
    Estimated market value
    $424,900
    Get a cash offer in 3 minutes
    Find out how much your home could sell for in as little as 3 minutes with a no-obligation cash offer.
    Estimated market value
    $424,900