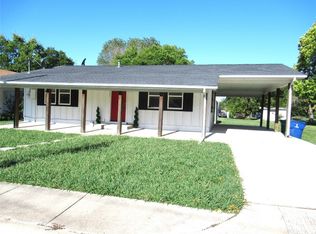
2419 FIRST ST. MUST COME SEE ALL THE APPEALING UPDATES.! COMPLETE REMODEL DOWN TO THE STUDS. OPEN FLOOR PLAN.
3 BEDROOM, 2 BATH, OFFICE, AND BONUS ROOM THAT COULD BECOME 4TH BEDROOM WOULD NEED A CLOSET. NEW CABINETS,
QUARTZ COUNTER TOPS, NEW APPLIANCES ,ISLAND, NEW PLUMBING, FRESH PAINT , NEW SIDING, INSULATION, ROOF, 2 PANTRIES,
LIGHTING FIXTURES, CEILING FANS, WATER PROOF VINYL PLANK FLOORING, CARPET , DRYWALL, AND INSULATION. CARPORT AND
ADDITIONAL CARPORT WITH STORAGE AT BACK OF PROPERTY WITH ENTRANCE FROM THE ALLEY BEHIND PROPERTY. RELAX IN THE LARGE BACK YARD WITH BIG TREES TO SIT UNDER AFTER HARD DAYS WORK . WALKING DISTANCE TO TOWN. DON'T WAIT
COME AND TAKE A LOOK!
Sold
Price Unknown
2419 1st St, Caddo Mills, TX 75135
3beds
1,372sqft
Single Family Residence
Built in 1952
10,018 Square Feet Lot
$243,900 Zestimate®
$--/sqft
$1,603 Estimated rent
Home value
$243,900
$229,000 - $256,000
$1,603/mo
Zestimate® history
Owner options
List your home for rent
$1,603/mo
Rent Zestimate®
Find your next renter with Zillow Rental Manager. Plus, with online applications, you can quickly screen prospective tenants – for free.
$1,603/mo
Rent Zestimate®
Refinance and save
Refinancing to a lower rate could help reduce your monthly payments and save thousands over the life of the loan.
Explore your selling options
Work with a Zillow partner agent
Leverage their expertise and Zillow's premium Showcase listings to get your home seen by more buyers.
Get startedList with your own agent
Get your home in front of millions of buyers by listing it on Zillow.
Learn how to do itSell it yourself
Take full control of how buyers see your home on Zillow by listing For Sale by Owner (FSBO).
List your homeWhat's special
Zillow last checked:
Listing updated:
Listed by:
Jerry Dawson 0346185 903-527-3315,
Century 21 Payne Real Estate 903-527-3315
Bought with:
Hope Crow
Bradford Elite Real Estate LLC
Source: NTREIS,MLS#: 20616975
Facts & features
Interior
Bedrooms & bathrooms
- Bedrooms: 3
- Bathrooms: 2
- Full bathrooms: 2
Primary bedroom
- Features: Ceiling Fan(s)
- Level: First
- Dimensions: 14 x 11
Bedroom
- Level: First
- Dimensions: 13 x 10
Bedroom
- Features: Ceiling Fan(s)
- Level: First
- Dimensions: 9 x 11
Bonus room
- Features: Ceiling Fan(s)
- Level: First
- Dimensions: 11 x 8
Breakfast room nook
- Level: First
- Dimensions: 11 x 8
Kitchen
- Features: Built-in Features, Kitchen Island, Pantry, Stone Counters
- Level: First
- Dimensions: 12 x 10
Living room
- Level: First
- Dimensions: 13 x 12
Office
- Features: Ceiling Fan(s)
- Level: First
- Dimensions: 10 x 8
Heating
- Central, Natural Gas
Cooling
- Central Air, Ceiling Fan(s)
Appliances
- Included: Dishwasher, Gas Range, Gas Water Heater
- Laundry: Electric Dryer Hookup, In Hall
Features
- Decorative/Designer Lighting Fixtures, High Speed Internet, Kitchen Island, Open Floorplan, Pantry
- Flooring: Carpet, Ceramic Tile, Luxury Vinyl, Luxury VinylPlank
- Has basement: No
- Has fireplace: No
Interior area
- Total interior livable area: 1,372 sqft
Property
Parking
- Total spaces: 2
- Parking features: Attached Carport, Carport
- Carport spaces: 2
Features
- Levels: One
- Stories: 1
- Patio & porch: Covered
- Exterior features: Storage
- Pool features: None
- Fencing: None,Partial
Lot
- Size: 10,018 Square Feet
- Dimensions: 50 x 200
- Features: Few Trees
Details
- Parcel number: 27177
Construction
Type & style
- Home type: SingleFamily
- Architectural style: Craftsman,Traditional,Detached
- Property subtype: Single Family Residence
- Attached to another structure: Yes
Materials
- Foundation: Pillar/Post/Pier
- Roof: Composition
Condition
- Year built: 1952
Utilities & green energy
- Sewer: Public Sewer
- Utilities for property: Electricity Connected, Natural Gas Available, Sewer Available, Separate Meters
Community & HOA
Community
- Features: Curbs, Sidewalks
- Security: Carbon Monoxide Detector(s), Fire Alarm
- Subdivision: Catherine Havins Surv Abs #488
HOA
- Has HOA: No
Location
- Region: Caddo Mills
Financial & listing details
- Tax assessed value: $213,780
- Annual tax amount: $2,696
- Date on market: 5/17/2024
- Cumulative days on market: 8 days
- Listing terms: Cash,Conventional,FHA,USDA Loan,VA Loan
- Electric utility on property: Yes
Price history
| Date | Event | Price |
|---|---|---|
| 6/20/2024 | Sold | -- |
Source: NTREIS #20616975 Report a problem | ||
| 5/31/2024 | Pending sale | $265,000$193/sqft |
Source: NTREIS #20616975 Report a problem | ||
| 5/25/2024 | Contingent | $265,000$193/sqft |
Source: NTREIS #20616975 Report a problem | ||
| 5/17/2024 | Listed for sale | $265,000$193/sqft |
Source: NTREIS #20616975 Report a problem | ||
Public tax history
| Year | Property taxes | Tax assessment |
|---|---|---|
| 2025 | $4,876 +51.5% | $213,780 +50.4% |
| 2024 | $3,218 +19.3% | $142,128 +20% |
| 2023 | $2,696 +12.9% | $118,440 +24.7% |
| 2022 | $2,387 +308.1% | $95,000 +48.9% |
| 2021 | $585 | $63,811 +10% |
| 2020 | -- | $58,010 +10% |
| 2019 | $523 +10.7% | $52,736 +10% |
| 2018 | $472 +11.6% | $47,942 +6% |
| 2017 | $423 +14.2% | $45,230 +13.1% |
| 2016 | $370 -17.7% | $39,980 +11% |
| 2015 | $450 | $36,020 -3.6% |
| 2014 | $450 | $37,360 -7.1% |
| 2013 | -- | $40,230 -1.6% |
| 2012 | -- | $40,880 +18.4% |
| 2011 | -- | $34,520 -9.3% |
| 2010 | -- | $38,070 -6.6% |
| 2009 | -- | $40,740 -2.9% |
| 2008 | -- | $41,940 +6.4% |
| 2007 | -- | $39,430 |
| 2006 | -- | $39,430 +0.2% |
| 2005 | -- | $39,340 +9.5% |
| 2004 | -- | $35,920 +12.1% |
| 2002 | -- | $32,040 |
| 2001 | -- | $32,040 |
| 2000 | -- | $32,040 |
Find assessor info on the county website
Neighborhood: 75135
Nearby homes
- $--2 bd1 ba936 sqft2421 1st St, Caddo Mills, TX 75135Sold
- $240,0002 bd2 ba1.2k sqft2417 1st St, Caddo Mills, TX 75135Off Market

- $179,400-- bd5 ba1.3k sqft2415 1st St, Caddo Mills, TX 75135Off Market
- $232,9003 bd2 ba1.4k sqft2420 1st St, Caddo Mills, TX 75135Off Market

- $197,3003 bd2 ba1.3k sqft2506 2nd St, Caddo Mills, TX 75135Off Market
- $184,200-- bd5 ba1.1k sqft2504 2nd St, Caddo Mills, TX 75135Off Market
- $231,000-- bd8 ba1.8k sqft2422 1st St, Caddo Mills, TX 75135Off Market
- $155,500-- bd5 ba1.1k sqft2416 1st St, Caddo Mills, TX 75135Off Market
Nearby schools
GreatSchools rating
- 6/10CADDO MILLS INTGrades: 5-6Distance: 0.3 mi
- 7/10Caddo Mills Middle SchoolGrades: 7-8Distance: 0.8 mi
- 6/10Caddo Mills High SchoolGrades: 9-12Distance: 0.8 mi
Schools provided by the listing agent
- Elementary: Frances And Jeannette Lee
- Middle: Caddomills
- High: Caddomills
- District: Caddo Mills ISD
Source: NTREIS. This data may not be complete. We recommend contacting the local school district to confirm school assignments for this home.
Get a cash offer in 3 minutes
Find out how much your home could sell for in as little as 3 minutes with a no-obligation cash offer.
Estimated market value
$243,900
Get a cash offer in 3 minutes
Find out how much your home could sell for in as little as 3 minutes with a no-obligation cash offer.
Estimated market value
$243,900
- Texas
- Hunt County
- Caddo Mills
- 75135
- 2419 1st St
