Welcome to this stunning David Weekley–built home in the highly desirable Northwest Village of Avalon Park, offering 3,052 total square feet of beautifully designed living space with 4 bedrooms, 3.5 bathrooms, a loft, and a bonus room. From the moment you arrive, the curb appeal stands out with an attractive paver walkway, lush landscaping with palm trees and a decorative boulder create a welcoming first impression. The full-length covered front patio stretches across the home, providing the perfect place to relax and enjoy the neighborhood. Step inside to a bright and inviting foyer featuring engineered hardwood flooring that extends through to the great room. To the right is the formal dining room, beautifully finished with a chair rail and elegant paintwork, ideal for hosting gatherings. To the left, the formal living room currently functions as a stylish home office, highlighted by an accent wall. The main living area features soaring ceilings and dramatic high windows, complete with electric roll shades operated by a wall switch, filling the home with natural light. A custom wood accent wall adds warmth and character to the space. The open staircase with spindle railing enhances the home’s open feel, and under-stair storage provides practical organization. The kitchen overlooks the main living space and features granite countertops, stainless steel appliances, tile backsplash, and large cabinetry with crown molding, including a glass-front display cabinet. A cozy kitchen nook provides the perfect space for casual dining. The primary suite is conveniently located on the first floor and has been extended to create an oversized retreat with conservation views and French door access to the covered patio. The primary bath offers a large garden tub, glass-enclosed shower, dual vanities, and a custom walk-in closet system. Upstairs, a spacious loft separates the bedrooms, creating ideal privacy and flexibility. One side of the home features two bedrooms connected by a Jack-and-Jill bathroom, while the opposite side includes a private bedroom with another full bath—perfect for guests or multigenerational living. A large bonus room adds even more flexibility and could serve as a media room, playroom, or additional home office. Outdoor living is just as impressive. The back patio features a beautiful tongue-and-groove wood ceiling, recessed lighting, and an electric roll shade, allowing the space to function as a fully screened outdoor living area with peaceful conservation views. A long rear-entry driveway leads to a two car garage with plenty of parking. This home has been thoughtfully upgraded over time, including two AC units (2019), a new roof and gutters (2025), new water heater (2026), updated lighting and fans throughout, along with interior and exterior paint. Avalon Park is a community with very desirable school zones. Community amenities include basketball courts, tennis courts, racquetball courts, playgrounds, sand volleyball court, splash pad, baseball and soccer fields, community center, walking and biking trails. HOA FEES INCLUDE CABLE & INTERNET. Ask your agent for the Upgrade List & make an appointment to see this home today!
Sold for $685,000
$685,000
2419 ANTLIA DRIVE, ORLANDO, FL 32828
4beds
3,052sqft
Single Family Residence
Built in 2006
8,400 Square Feet Lot
$687,800 Zestimate®
$224/sqft
$3,379 Estimated rent
Home value
$687,800
$633,000 - $750,000
$3,379/mo
Zestimate® history
Owner options
List your home for rent
$3,379/mo
Rent Zestimate®
Find your next renter with Zillow Rental Manager. Plus, with online applications, you can quickly screen prospective tenants – for free.
$3,379/mo
Rent Zestimate®
Refinance and save
$5,018/mo
Est. payment
Refinancing to a lower rate could help reduce your monthly payments and save thousands over the life of the loan.
$5,018/mo
Est. payment
Explore your selling options
Work with a Zillow partner agent
Leverage their expertise and Zillow's premium Showcase listings to get your home seen by more buyers.
Get startedList with your own agent
Get your home in front of millions of buyers by listing it on Zillow.
Learn how to do itSell it yourself
Take full control of how buyers see your home on Zillow by listing For Sale by Owner (FSBO).
List your homeWhat's special
Bonus roomLarge bonus roomCustom wood accent wallBright and inviting foyerUnder-stair storageFull-length covered front patioCozy kitchen nook
Zillow last checked:
Listing updated:
Listed by:
William Wygle 407-375-9005,
THE WILKINS WAY LLC 407-874-0230,
Karen Wilkins 850-284-3143,
THE WILKINS WAY LLC
Bought with:
Chad Vaughan, 3426589
REAL BROKER, LLC
Source: Stellar MLS,MLS#: O6388970 Originating MLS: Orlando Regional
Originating MLS: Orlando Regional
Facts & features
Interior
Bedrooms & bathrooms
- Bedrooms: 4
- Bathrooms: 4
- Full bathrooms: 3
- 1/2 bathrooms: 1
Rooms
- Room types: Bonus Room, Dining Room, Living Room, Loft
Primary bedroom
- Features: Walk-In Closet(s)
- Level: First
- Area: 325 Square Feet
- Dimensions: 13x25
Bedroom 2
- Features: Built-in Closet
- Level: Second
- Area: 210 Square Feet
- Dimensions: 15x14
Bedroom 3
- Features: Built-in Closet
- Level: Second
- Area: 154 Square Feet
- Dimensions: 11x14
Bedroom 4
- Features: Built-in Closet
- Level: Second
- Area: 108 Square Feet
- Dimensions: 9x12
Dining room
- Level: First
- Area: 132 Square Feet
- Dimensions: 11x12
Kitchen
- Features: Pantry
- Level: First
- Area: 196 Square Feet
- Dimensions: 14x14
Laundry
- Level: First
- Area: 48 Square Feet
- Dimensions: 8x6
Living room
- Level: First
- Area: 304 Square Feet
- Dimensions: 19x16
Loft
- Level: Second
- Area: 156 Square Feet
- Dimensions: 13x12
Office
- Level: First
- Area: 143 Square Feet
- Dimensions: 11x13
Heating
- Central, Electric
Cooling
- Central Air
Appliances
- Included: Dishwasher, Dryer, Microwave, Range, Refrigerator, Washer
- Laundry: Laundry Room
Features
- Ceiling Fan(s), Crown Molding, Eating Space In Kitchen, High Ceilings, Primary Bedroom Main Floor, Thermostat, Walk-In Closet(s)
- Flooring: Carpet, Engineered Hardwood, Tile
- Doors: French Doors
- Windows: Blinds, Drapes, Rods
- Has fireplace: No
Interior area
- Total structure area: 3,931
- Total interior livable area: 3,052 sqft
Property
Parking
- Total spaces: 2
- Parking features: Alley Access, Curb Parking, Driveway
- Attached garage spaces: 2
- Has uncovered spaces: Yes
- Details: Garage Dimensions: 21x21
Features
- Levels: Two
- Stories: 2
- Patio & porch: Covered, Front Porch, Rear Porch, Screened
- Exterior features: Irrigation System, Playground, Rain Gutters, Sidewalk
- Fencing: Vinyl
- Has view: Yes
- View description: Trees/Woods
Lot
- Size: 8,400 Square Feet
- Features: Conservation Area, Sidewalk
- Residential vegetation: Trees/Landscaped
Details
- Parcel number: 062332100700800
- Zoning: P-D
- Special conditions: None
Construction
Type & style
- Home type: SingleFamily
- Property subtype: Single Family Residence
Materials
- Block, Concrete, Stucco
- Foundation: Slab
- Roof: Shingle
Condition
- New construction: No
- Year built: 2006
Utilities & green energy
- Sewer: Public Sewer
- Water: Public
- Utilities for property: BB/HS Internet Available, Cable Available, Electricity Connected, Public, Sewer Connected, Street Lights, Water Connected
Community & HOA
Community
- Features: Association Recreation - Owned, Clubhouse, Dog Park, Park, Playground, Pool, Racquetball, Sidewalks, Tennis Court(s)
- Pet fee: $0 monthly
- Subdivision: AVALON PARK NORTHWEST VILLAGE PH 02-4
HOA
- Has HOA: Yes
- Amenities included: Basketball Court, Cable TV, Clubhouse, Park, Pickleball Court(s), Playground, Pool, Racquetball, Recreation Facilities, Tennis Court(s)
- Services included: Cable TV, Community Pool, Internet, Manager, Pool Maintenance, Recreational Facilities
- HOA fee: $141 monthly
- HOA name: Hector Roman
- HOA phone: 407-249-9395
Location
- Region: Orlando
Financial & listing details
- Price per square foot: $224/sqft
- Tax assessed value: $505,748
- Annual tax amount: $3,739
- Date on market: 3/12/2026
- Cumulative days on market: 3 days
- Listing terms: Cash,Conventional,FHA,VA Loan
- Ownership: Fee Simple
- Total actual rent: 0
- Electric utility on property: Yes
- Road surface type: Asphalt, Paved
Price history
| Date | Event | Price |
|---|---|---|
| 4/16/2026 | Sold | $685,000+1.5%$224/sqft |
Source:  Stellar MLS #O6388970 Report a problem Stellar MLS #O6388970 Report a problem | ||
| 3/15/2026 | Pending sale | $675,000$221/sqft |
Source: Stellar MLS #O6388970 Report a problem | ||
| 3/12/2026 | Listed for sale | $675,000+117.4%$221/sqft |
Source: Stellar MLS #O6388970 Report a problem | ||
| 7/31/2014 | Sold | $310,500+27.1%$102/sqft |
Source: Public Record Report a problem | ||
| 6/6/2014 | Sold | $244,200-42.1%$80/sqft |
Source: Public Record Report a problem | ||
| 12/20/2006 | Sold | $422,000$138/sqft |
Source: Public Record Report a problem | ||
Public tax history
| Year | Property taxes | Tax assessment |
|---|---|---|
| 2024 | $3,739 +7.5% | $243,287 +3% |
| 2023 | $3,480 +3.7% | $236,201 +3% |
| 2022 | $3,355 +1.2% | $229,321 +3% |
| 2021 | $3,314 +0.9% | $222,642 +1.4% |
| 2020 | $3,284 +1.4% | $219,568 +2.3% |
| 2019 | $3,238 +1% | $214,631 +1.9% |
| 2018 | $3,207 | $210,629 -29.7% |
| 2017 | $3,207 +1.4% | $299,530 +18% |
| 2016 | $3,162 +0.9% | $253,838 +3.5% |
| 2015 | $3,134 +5.3% | $245,282 +4.5% |
| 2014 | $2,975 +2.2% | $234,759 +18.4% |
| 2013 | $2,912 +1% | $198,228 +10.8% |
| 2012 | $2,882 -5.6% | $178,924 -5.1% |
| 2011 | $3,052 -9.5% | $188,511 -11.6% |
| 2010 | $3,372 | $213,207 -20.6% |
| 2009 | -- | $268,540 -20.4% |
| 2008 | $5,264 -19.6% | $337,383 -11.4% |
| 2007 | $6,548 +1902.6% | $380,759 +3707.6% |
| 2006 | $327 | $10,000 |
Find assessor info on the county website
Neighborhood: Alafaya
Nearby homes
- $659,1003 bd2 ba2.5k sqft2425 Antlia Dr, Orlando, FL 32828Off Market
- $771,1005 bd5 ba3.3k sqft13606 Cassiopeia Dr, Orlando, FL 32828Off Market
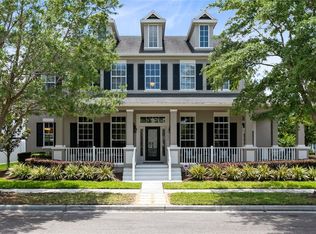
- $809,6005 bd5 ba3.9k sqft13612 Cassiopeia Dr, Orlando, FL 32828Off Market

- $528,3003 bd2 ba2.5k sqft2431 Antlia Dr, Orlando, FL 32828Off Market
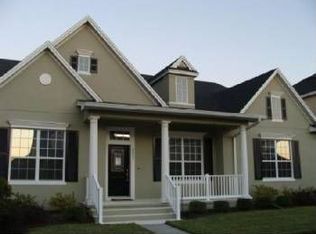
- $100-- bd-- ba-- sqftWild Tamarind Blvd, Orlando, FL 32828Off Market
- $584,8003 bd2 ba2.5k sqft2418 Antlia Dr, Orlando, FL 32828Off Market
- $525,7004 bd2 ba2.3k sqft2412 Antlia Dr, Orlando, FL 32828Off Market
- $718,1006 bd5 ba3.4k sqft13618 Cassiopeia Dr, Orlando, FL 32828Off Market
Nearby schools
GreatSchools rating
- 8/10Stone Lakes Elementary SchoolGrades: K-5Distance: 0.7 mi
- 9/10Avalon Middle SchoolGrades: 6-8Distance: 1.5 mi
- 7/10Timber Creek High SchoolGrades: 9-12Distance: 0.8 mi
Schools provided by the listing agent
- Elementary: Stone Lake Elem
- Middle: Avalon Middle
- High: Timber Creek High
Source: Stellar MLS. This data may not be complete. We recommend contacting the local school district to confirm school assignments for this home.
Get a cash offer in 3 minutes
Find out how much your home could sell for in as little as 3 minutes with a no-obligation cash offer.
Estimated market value
$687,800
Get a cash offer in 3 minutes
Find out how much your home could sell for in as little as 3 minutes with a no-obligation cash offer.
Estimated market value
$687,800
- Florida
- Orange County
- Orlando
- 32828
- Alafaya
- 2419 ANTLIA DRIVE
Nearby cities
Nearby neighborhoods
Nearby zip codes
Other Orlando Topics
