Another Keatington homerun with this beautifully maintained colonial, with updates from top to bottom! A spacious entry leads to the generous living room, with beautiful flooring and a large picture window that offers great natural sunlight. Adjacent to the living room is a spacious dining area that offers the table space you’ll need for entertaining friends from the neighborhood for rambunctious Euchre nights or serving full-scale dinners with friends and family. The kitchen has been updated with white cabinetry, granite countertops, stainless steel appliances, and a generous breakfast area. You’ll spend a lot of time in the warm and inviting family room, with a floor-to-ceiling brick fireplace as a focal point, a fabulous built-in office nook or perfect play area for the littles. A new door wall leads to the patio and generous backyard. Upstairs offers three spacious bedrooms, including a primary with a large walk-in closet, and private access to the updated full bath. The other two bedrooms are generously sized with ample closets. The finished basement is a flexible space for movies, games, workouts, and plenty of storage! The backyard has a large patio (no deck maintenance!), meticulous landscaping, and plenty of room to play. Numerous updates include fresh interior paint, newer Andersen windows and doorwall, a brand new furnace ’26, and a coveted concrete extension to the driveway, perfect for an extra car or parking a boat! Living in Keatington offers a beautiful lake life with an exclusive, residents-only beach on stunning Lake Voorheis, a 250-acre all-sports lake with no public access! Everyone on the lake is your neighbor! A playground, Voorheis Vixens kayak club, and tons of organized kids' events! There are over 7 miles of paved trails for running and biking surrounding the neighborhood without crossing a main road. This home has access to Eaton Gate Beach & marina. Lake Orion schools with Webber Elementary, Waldon Middle & Lake Orion High.
Sold for $387,500
$387,500
2419 Armstrong Dr, Lake Orion, MI 48360
3beds
2,151sqft
Single Family Residence
Built in 1976
0.25 Acres Lot
$391,400 Zestimate®
$180/sqft
$2,457 Estimated rent
Home value
$391,400
$372,000 - $411,000
$2,457/mo
Zestimate® history
Owner options
List your home for rent
$2,457/mo
Rent Zestimate®
Find your next renter with Zillow Rental Manager. Plus, with online applications, you can quickly screen prospective tenants – for free.
$2,457/mo
Rent Zestimate®
Refinance and save
$2,826/mo
Est. payment
Refinancing to a lower rate could help reduce your monthly payments and save thousands over the life of the loan.
$2,826/mo
Est. payment
Explore your selling options
Work with a Zillow partner agent
Leverage their expertise and Zillow's premium Showcase listings to get your home seen by more buyers.
Get startedList with your own agent
Get your home in front of millions of buyers by listing it on Zillow.
Learn how to do itSell it yourself
Take full control of how buyers see your home on Zillow by listing For Sale by Owner (FSBO).
List your homeWhat's special
Meticulous landscapingThree spacious bedroomsGranite countertopsBeautiful flooringGenerous breakfast areaSpacious dining areaFabulous built-in office nook
Zillow last checked:
Listing updated:
Listed by:
Gwen Daubenmeyer 248-850-1436,
Keller Williams Paint Creek
Bought with:
Kelly K Finley, 6501361260
New Century REALTORS®
Source: Realcomp II,MLS#: 20261018565
Facts & features
Interior
Bedrooms & bathrooms
- Bedrooms: 3
- Bathrooms: 2
- Full bathrooms: 1
- 1/2 bathrooms: 1
Primary bedroom
- Level: Second
- Area: 165
- Dimensions: 15 X 11
Bedroom
- Level: Second
- Area: 132
- Dimensions: 12 X 11
Bedroom
- Level: Second
- Area: 120
- Dimensions: 12 X 10
Other
- Level: Second
- Area: 54
- Dimensions: 9 X 6
Other
- Level: Entry
- Area: 20
- Dimensions: 5 X 4
Bonus room
- Level: Basement
- Area: 88
- Dimensions: 11 X 8
Dining room
- Level: Entry
- Area: 110
- Dimensions: 11 X 10
Family room
- Level: Entry
- Area: 306
- Dimensions: 18 X 17
Flex room
- Level: Basement
- Area: 253
- Dimensions: 23 X 11
Kitchen
- Level: Entry
- Area: 90
- Dimensions: 10 X 9
Laundry
- Level: Entry
- Area: 42
- Dimensions: 7 X 6
Living room
- Level: Entry
- Area: 165
- Dimensions: 15 X 11
Heating
- Forced Air, Natural Gas
Cooling
- Central Air
Appliances
- Included: Dishwasher, Disposal, Dryer, Free Standing Gas Range, Free Standing Refrigerator, Microwave, Stainless Steel Appliances, Washer
- Laundry: Laundry Room
Features
- Entrance Foyer, Programmable Thermostat
- Windows: Egress Windows
- Basement: Finished,Interior Entry
- Has fireplace: Yes
- Fireplace features: Family Room, Wood Burning
Interior area
- Total interior livable area: 2,151 sqft
- Finished area above ground: 1,810
- Finished area below ground: 341
Property
Parking
- Total spaces: 2
- Parking features: Two Car Garage, Attached, Direct Access, Driveway, Electricityin Garage, Garage Door Opener
- Attached garage spaces: 2
Features
- Levels: Two
- Stories: 2
- Entry location: GroundLevelwSteps
- Patio & porch: Covered, Patio, Porch
- Pool features: None
- Fencing: Fencingnot Allowed
- Waterfront features: All Sports Lake, Beach Access, Lake Privileges, Navigable Water, Swim Association
- Body of water: Lake Voorheis
Lot
- Size: 0.25 Acres
- Dimensions: 90 x 120
Details
- Parcel number: 0921354005
- Special conditions: Short Sale No,Standard
Construction
Type & style
- Home type: SingleFamily
- Architectural style: Colonial
- Property subtype: Single Family Residence
Materials
- Brick Veneer
- Foundation: Active Radon Mitigation, Basement, Poured, Sump Pump
- Roof: Asphalt
Condition
- New construction: No
- Year built: 1976
Utilities & green energy
- Sewer: Public Sewer
- Water: Public
Community & HOA
Community
- Subdivision: KEATINGTON SUB NO 5
HOA
- Has HOA: Yes
- HOA fee: $280 annually
Location
- Region: Lake Orion
Financial & listing details
- Price per square foot: $180/sqft
- Tax assessed value: $86,040
- Annual tax amount: $3,078
- Date on market: 4/6/2026
- Cumulative days on market: 5 days
- Listing agreement: Exclusive Right To Sell
- Listing terms: Cash,Conventional
- Exclusions: Exclusion(s) Exist
Price history
| Date | Event | Price |
|---|---|---|
| 5/8/2026 | Sold | $387,500+3.3%$180/sqft |
Source:  Realcomp II #20261018565 Report a problem Realcomp II #20261018565 Report a problem | ||
| 4/11/2026 | Pending sale | $375,000$174/sqft |
Source: Realcomp II #20261018565 Report a problem | ||
| 4/6/2026 | Listed for sale | $375,000+158.6%$174/sqft |
Source: Realcomp II #20261018565 Report a problem | ||
| 8/16/1995 | Sold | $145,000$67/sqft |
Source: Public Record Report a problem | ||
Public tax history
| Year | Property taxes | Tax assessment |
|---|---|---|
| 2025 | $2,985 +5.7% | $154,650 +6.7% |
| 2024 | $2,824 +5% | $144,990 +9.7% |
| 2023 | $2,691 +4.8% | $132,150 +7.4% |
| 2022 | $2,568 +1% | $123,040 +6.4% |
| 2021 | $2,544 | $115,610 +8.5% |
| 2020 | -- | $106,570 +3.5% |
| 2019 | $2,425 +7.1% | $102,960 +3.2% |
| 2018 | $2,265 | $99,740 |
| 2017 | -- | $99,740 +6.9% |
| 2016 | -- | $93,260 +8.8% |
| 2015 | -- | $85,710 +13.5% |
| 2014 | -- | $75,520 +17% |
| 2011 | -- | $64,560 -13.5% |
| 2010 | -- | $74,670 -15.1% |
| 2009 | -- | $87,930 -7.9% |
| 2003 | -- | $95,440 +10.5% |
| 2002 | -- | $86,340 +22.1% |
| 2001 | $2,036 +6.7% | $70,710 +3.2% |
| 2000 | $1,909 | $68,520 |
Find assessor info on the county website
Neighborhood: 48360
Nearby homes
- $429,5004 bd3 ba2.1k sqft2431 Armstrong Dr, Lake Orion, MI 48360Off Market
- $365,0003 bd3 ba2.8k sqft2407 Armstrong Dr, Lake Orion, MI 48360Sold
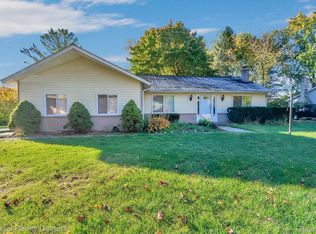
- $400,3004 bd3 ba1.9k sqft2424 Gemini Dr, Lake Orion, MI 48360Off Market
- $366,0003 bd1 ba1.9k sqft2436 Gemini Dr, Lake Orion, MI 48360Off Market
- $462,7004 bd4 ba2k sqft2443 Armstrong Dr, Lake Orion, MI 48360Off Market
- $357,9003 bd1 ba2k sqft2412 Gemini Dr, Lake Orion, MI 48360Off Market
- $437,6004 bd3 ba2.2k sqft2786 Aldrin Dr, Lake Orion, MI 48360Off Market
- $435,0004 bd2 ba2.3k sqft2424 Armstrong Dr, Lake Orion, MI 48360Off Market
Nearby schools
GreatSchools rating
- 8/10Webber SchoolGrades: PK-5Distance: 2 mi
- 8/10Waldon Middle SchoolGrades: 6-8Distance: 0.2 mi
- 8/10Lake Orion Community High SchoolGrades: 9-12Distance: 3.2 mi
Get a cash offer in 3 minutes
Find out how much your home could sell for in as little as 3 minutes with a no-obligation cash offer.
Estimated market value
$391,400
Get a cash offer in 3 minutes
Find out how much your home could sell for in as little as 3 minutes with a no-obligation cash offer.
Estimated market value
$391,400
- Michigan
- Oakland County
- Orion
- 48360
- 2419 Armstrong Dr
Nearby cities
Nearby zip codes
Other Orion Topics
