Situated on a spacious homesite in the highly desirable gated community of Sandoval, this two-story residence offers 4 bedrooms plus a den, providing plenty of room for both everyday living and entertaining. The open-concept design allows the main living spaces to flow seamlessly together, creating a comfortable setting for gatherings while still offering functionality for daily life.
The oversized lot provides ample outdoor space with peaceful green views, mature trees, and lush grass, along with plenty of room to add a future pool or expanded outdoor living area.
Recent updates throughout the home enhance both style and convenience, including a new roof installed in 2023, updated kitchen appliances, and a new washer, dryer, and water heater, garage is climate controlled with mini split. The kitchen has been refreshed with shiplap accent walls, a new sink, and updated fixtures for a clean, modern feel. Custom-designed closets offer additional shelving and storage, while two-tone paint and matte black banister accents add a contemporary touch throughout the interior.
Residents of Sandoval enjoy access to a variety of resort-style amenities, including a community pool, fitness center, sports courts, and scenic walking and biking trails.
With its spacious layout, larger homesite, thoughtful upgrades, and access to exceptional community amenities, this home presents a great opportunity in one of the area’s most sought-after neighborhoods.
Closed
$404,000
2419 Ashbury Cir, Cape Coral, FL 33991
4beds
2,854sqft
Single Family Residence
Built in 2011
9,104 Square Feet Lot
$404,400 Zestimate®
$142/sqft
$3,102 Estimated rent
Home value
$404,400
$384,000 - $425,000
$3,102/mo
Zestimate® history
Owner options
List your home for rent
$3,102/mo
Rent Zestimate®
Find your next renter with Zillow Rental Manager. Plus, with online applications, you can quickly screen prospective tenants – for free.
$3,102/mo
Rent Zestimate®
Refinance and save
$3,365/mo
Est. payment
Refinancing to a lower rate could help reduce your monthly payments and save thousands over the life of the loan.
$3,365/mo
Est. payment
Explore your selling options
Work with a Zillow partner agent
Leverage their expertise and Zillow's premium Showcase listings to get your home seen by more buyers.
Get startedList with your own agent
Get your home in front of millions of buyers by listing it on Zillow.
Learn how to do itSell it yourself
Take full control of how buyers see your home on Zillow by listing For Sale by Owner (FSBO).
List your homeWhat's special
Two-tone paintMature treesSpacious homesiteOversized lotOpen-concept designNew sinkSpacious layout
Zillow last checked:
Listing updated:
Listed by:
Sarah Neyhart 520-236-5656,
DomainRealty.com LLC
Bought with:
Sarah Neyhart, 258034865
DomainRealty.com LLC
Source: Florida Gulf Coast MLS,MLS#: 2026013004 Originating MLS: Florida Gulf Coast
Originating MLS: Florida Gulf CoastFacts & features
Interior
Bedrooms & bathrooms
- Bedrooms: 4
- Bathrooms: 3
- Full bathrooms: 2
- 1/2 bathrooms: 1
Rooms
- Room types: Den, Screened Porch
Heating
- Central, Electric
Cooling
- Central Air, Ceiling Fan(s), Electric
Appliances
- Included: Dryer, Dishwasher, Electric Cooktop, Freezer, Disposal, Ice Maker, Microwave, Range, Refrigerator, RefrigeratorWithIce Maker, Washer
- Laundry: Inside
Features
- Attic, Built-in Features, Breakfast Area, Bathtub, Dual Sinks, Eat-in Kitchen, French Door(s)/Atrium Door(s), Kitchen Island, Main Level Primary, Pantry, Pull Down Attic Stairs, Separate Shower, Walk-In Closet(s), Window Treatments, High Speed Internet, Split Bedrooms, Den, Screened Porch
- Flooring: Carpet, Tile, Vinyl
- Doors: French Doors
- Windows: Casement Window(s), Shutters, Window Coverings
- Attic: Pull Down Stairs
Interior area
- Total structure area: 3,506
- Total interior livable area: 2,854 sqft
Property
Parking
- Total spaces: 2
- Parking features: Attached, Driveway, Garage, Paved, Garage Door Opener
- Attached garage spaces: 2
- Has uncovered spaces: Yes
Features
- Levels: Two
- Stories: 2
- Patio & porch: Lanai, Porch, Screened
- Exterior features: Fence, Sprinkler/Irrigation, Room For Pool, Shutters Manual
- Has view: Yes
- View description: Landscaped
- Waterfront features: None
Lot
- Size: 9,104 Square Feet
- Dimensions: 70 x 130 x 70 x 130
- Features: Rectangular Lot, Sprinklers Automatic
Details
- Parcel number: 294423C200528.0090
- Lease amount: $0
Construction
Type & style
- Home type: SingleFamily
- Architectural style: Two Story
- Property subtype: Single Family Residence
Materials
- Block, Concrete, Stucco
- Roof: Tile
Condition
- Resale
- Year built: 2011
Utilities & green energy
- Sewer: Assessment Paid, Public Sewer
- Water: Assessment Paid, Public
- Utilities for property: Cable Available, High Speed Internet Available, Underground Utilities
Community & HOA
Community
- Features: Gated, Tennis Court(s), Street Lights
- Security: Security Gate, Gated Community, Key Card Entry, Smoke Detector(s)
- Condo and coop fee: $0
- Membership fee: $0
- Subdivision: SANDOVAL
HOA
- Has HOA: Yes
- Amenities included: Basketball Court, Bocce Court, Bike Storage, Cabana, Clubhouse, Sport Court, Dog Park, Fitness Center, Barbecue, Picnic Area, Pier, Playground, Pickleball, Sidewalks, Tennis Court(s), Trail(s)
- Services included: Association Management, Internet, Legal/Accounting, Other, Recreation Facilities, Road Maintenance
- HOA fee: $683 quarterly
- HOA phone: 239-344-8733
Location
- Region: Cape Coral
Financial & listing details
- Price per square foot: $142/sqft
- Tax assessed value: $328,182
- Annual tax amount: $2,460
- Date on market: 3/16/2026
- Cumulative days on market: 154 days
- Listing terms: All Financing Considered,Cash,FHA,VA Loan
- Ownership: Single Family
- Contingency: Sale of Home
Price history
| Date | Event | Price |
|---|---|---|
| 8/12/2026 | Sold | $404,000-3.6%$142/sqft |
Source:  Florida Gulf Coast MLS #2026013004 Report a problem Florida Gulf Coast MLS #2026013004 Report a problem | ||
| 7/24/2026 | Pending sale | $419,000$147/sqft |
Source: Florida Gulf Coast MLS #2026013004 Report a problem | ||
| 6/19/2026 | Price change | $419,000-4.6%$147/sqft |
Source: Florida Gulf Coast MLS #2026013004 Report a problem | ||
| 5/7/2026 | Price change | $439,000-2.4%$154/sqft |
Source: Florida Gulf Coast MLS #2026013004 Report a problem | ||
| 3/17/2026 | Listed for sale | $450,000-2.2%$158/sqft |
Source: Florida Gulf Coast MLS #2026013004 Report a problem | ||
| 10/27/2023 | Sold | $460,000-3.1%$161/sqft |
Source: Florida Gulf Coast MLS #223005893 Report a problem | ||
| 9/30/2023 | Pending sale | $474,900$166/sqft |
Source:  Florida Gulf Coast MLS #223005893 Report a problem Florida Gulf Coast MLS #223005893 Report a problem | ||
| 9/26/2023 | Price change | $474,900-2.1%$166/sqft |
Source: Florida Gulf Coast MLS #223005893 Report a problem | ||
| 8/31/2023 | Price change | $484,900-2%$170/sqft |
Source: Florida Gulf Coast MLS #223005893 Report a problem | ||
| 8/15/2023 | Listed for sale | $495,000$173/sqft |
Source: Florida Gulf Coast MLS #223005893 Report a problem | ||
| 6/27/2023 | Pending sale | $495,000$173/sqft |
Source: Florida Gulf Coast MLS #223005893 Report a problem | ||
| 6/12/2023 | Price change | $495,000-2.9%$173/sqft |
Source: Florida Gulf Coast MLS #223005893 Report a problem | ||
| 5/22/2023 | Price change | $510,000-2.8%$179/sqft |
Source: Florida Gulf Coast MLS #223005893 Report a problem | ||
| 4/27/2023 | Listed for sale | $524,900+105.9%$184/sqft |
Source: Florida Gulf Coast MLS #223005893 Report a problem | ||
| 3/22/2012 | Sold | $254,883+0.6%$89/sqft |
Source: Agent Provided Report a problem | ||
| 11/10/2011 | Price change | $253,290+1.7%$89/sqft |
Source: D.R. Horton Southwest Florida Report a problem | ||
| 9/14/2011 | Price change | $249,113+0.7%$87/sqft |
Source: D.R. Horton Realty, Inc #201132063 Report a problem | ||
| 8/19/2011 | Listed for sale | $247,290$87/sqft |
Source: D.R. Horton Realty, Inc #201132063 Report a problem | ||
Public tax history
| Year | Property taxes | Tax assessment |
|---|---|---|
| 2025 | $3,436 +6.4% | $197,992 +2.9% |
| 2024 | $3,229 -20.9% | $192,412 -22.8% |
| 2023 | $4,081 +6.8% | $249,309 +3% |
| 2022 | $3,822 -2.5% | $242,048 |
| 2021 | $3,919 -1.4% | -- |
| 2020 | $3,974 -0.2% | $231,753 -0.7% |
| 2019 | $3,981 | $233,346 -1% |
| 2018 | $3,981 -3.4% | $235,795 -0.3% |
| 2017 | $4,121 -1.6% | $236,449 +2.1% |
| 2016 | $4,187 +0.7% | $231,586 +9.2% |
| 2015 | $4,159 -10.5% | $211,996 -7.7% |
| 2014 | $4,645 -1.5% | $229,605 +25.1% |
| 2013 | $4,716 +29.4% | $183,499 +12.4% |
| 2012 | $3,644 +810.6% | $163,188 +919.9% |
| 2011 | $400 +44.6% | $16,000 +60% |
| 2010 | $277 +2.2% | $10,000 |
| 2009 | $271 -14.6% | $10,000 -33.3% |
| 2008 | $317 -71.2% | $15,000 -75% |
| 2007 | $1,100 -3.2% | $60,000 |
| 2006 | $1,137 | $60,000 |
Find assessor info on the county website
Neighborhood: Sandoval
Nearby homes
- $518,8004 bd3 ba2.6k sqft2415 Ashbury Cir, Cape Coral, FL 33991Off Market

- $412,9003 bd2 ba2.2k sqft2423 Ashbury Cir, Cape Coral, FL 33991Off Market
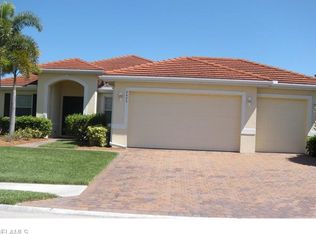
- $--4 bd3 ba-- sqft2427 Ashbury Cir, Cape Coral, FL 33991For Rent
- $400,0004 bd3 ba2.6k sqft2420 Ashbury Cir, Cape Coral, FL 33991Off Market
- $448,6004 bd1 ba2.6k sqft2416 Ashbury Cir, Cape Coral, FL 33991Off Market
- $486,7003 bd2 ba2.2k sqft2424 Ashbury Cir, Cape Coral, FL 33991Off Market
- $419,2053 bd2 ba2.2k sqft2411 Ashbury Cir, Cape Coral, FL 33991Off Market
- $465,0003 bd2 ba2.2k sqft2412 Ashbury Cir, Cape Coral, FL 33991Sold
Nearby schools
GreatSchools rating
- 6/10Trafalgar Elementary SchoolGrades: PK-5Distance: 0.6 mi
- 6/10Trafalgar Middle SchoolGrades: 6-8Distance: 0.6 mi
- 3/10Ida S. Baker High SchoolGrades: 9-12Distance: 2.5 mi
Schools provided by the listing agent
- Elementary: TRAFALGAR ELEMENTARY
- Middle: TRAFALGAR MIDDLE SCHOOL
- High: TRAFALGAR HIGH SCHOOL
Source: Florida Gulf Coast MLS. This data may not be complete. We recommend contacting the local school district to confirm school assignments for this home.


Get pre-qualified for a loan
At Zillow Home Loans, we can pre-qualify you in as little as 5 minutes with no impact to your credit score.An equal housing lender. NMLS #10287.
Sell for more on Zillow
Get a Zillow Showcase℠ listing at no additional cost and you could sell for .
$404,400
2% more
+$8,088
With Zillow Showcase(estimated)
$412,488
- Florida
- Lee County
- Cape Coral
- 33991
- Sandoval
- 2419 Ashbury Cir
Nearby cities
Nearby neighborhoods
Nearby zip codes
Other Cape Coral Topics
