Art meets architecture in the heart of Ocean Park, Santa Monica in this exquisite embodiment of California luxury living. The lofty ceilings, one-of-a-kind world-class materials and finishes and the multi-functional layout provides a live/work compound that brings peace and joy to the senses. With property renovations completed in 2024, this unparalleled sanctuary of tranquility is a design masterpiece that raises the bar for exclusivity and sophistication. Secure behind custom remote access gates, this entertainer's haven artfully blurs the distinction between indoor and outdoor spaces. The crow's nest views of the Pacific Ocean, city, and mountains are unmatched in this zip code and are the focus of the upstairs and downstairs indoor/outdoor living spaces. The exceptional feature of expansive retractable Fleetwood window walls lead to an approximate 1,000 square foot view-terrace and is an extension of the expansive living/dining/kitchen. The state-of-the-art ARAN Cucine kitchens with Dacor appliances in both the main house and guest house will satisfy even the most discerning chef, including a dedicated baking center for the pastry chef. There is also a fantastic large gym or media room with mirrored wall and fantastic view, and an additional office/ children's study space upstairs. Downstairs, the family entertainment room with retractable Fleetwood window walls open to the integrated Ipe deck, Cabo deck pool with waterfall hot tub and tranquil garden providing additional luxe indoor/outdoor entertainment. This exceptional home boasts a total of four bedrooms and six bathrooms in the main house and a private office with separate entrance. The primary bedroom suite is masterfully created as a separate sanctuary upstairs with ocean and sailboat views from the bed and expansive mountain and city views from the sitting room. The spa-like bath and enormous elegant walk-in closet with beautifully custom crafted cabinetry are exceptional. The powder room and guest bathroom feature unique petrified wood stone sinks, blending historic nature with today's functionality. There is a large, attached guest house that offers two bedrooms, a full bath, living/dining plus Chef's kitchen and separate private entrance. There is an attached oversized two-car garage and significant off-street parking behind the electronic gates. With too many thoughtful and elaborate features to articulate, this harmonious fusion of grace, style, and functionality deserves its status as one of the most well-designed and exclusive quality properties ever conceived in Santa Monica. As an added bonus: The easy access to most desirable activities, sites, shops, and restaurants is within a short distance. THIS IS TODAY'S LIFESTYLE IN THE HEART OF THE CITY. INCOMPARABLE!
Sold for $6,250,000
$6,250,000
2419 Beverley Ave, Santa Monica, CA 90405
6beds
7,203sqft
Residential, Single Family Residence
Built in 2024
0.28 Acres Lot
$6,159,600 Zestimate®
$868/sqft
$29,445 Estimated rent
Home value
$6,159,600
$5.54M - $6.84M
$29,445/mo
Zestimate® history
Owner options
List your home for rent
$29,445/mo
Rent Zestimate®
Find your next renter with Zillow Rental Manager. Plus, with online applications, you can quickly screen prospective tenants – for free.
$29,445/mo
Rent Zestimate®
Refinance and save
$40,246/mo
Est. payment
Refinancing to a lower rate could help reduce your monthly payments and save thousands over the life of the loan.
$40,246/mo
Est. payment
Explore your selling options
Work with a Zillow partner agent
Leverage their expertise and Zillow's premium Showcase listings to get your home seen by more buyers.
Get startedList with your own agent
Get your home in front of millions of buyers by listing it on Zillow.
Learn how to do itSell it yourself
Take full control of how buyers see your home on Zillow by listing For Sale by Owner (FSBO).
List your homeWhat's special
Ocean and sailboat viewsOversized two-car garageSpa-like bathState-of-the-art aran cucine kitchensWorld-class materials and finishesFamily entertainment roomElegant walk-in closet
Zillow last checked:
Listing updated:
Listed by:
Brian Strahl DRE # 01361078 310-904-9570,
Coldwell Banker Realty 310-820-6651,
Michele Hall DRE # 00517739 310-850-1357,
Coldwell Banker Realty
Bought with:
Alice Cannington, DRE # 01957601
The Agency
Malyn Dahlin, DRE # 02036877
The Agency
Source: CLAW,MLS#: 24-442137
Facts & features
Interior
Bedrooms & bathrooms
- Bedrooms: 6
- Bathrooms: 7
- Full bathrooms: 4
- 3/4 bathrooms: 2
- 1/2 bathrooms: 1
Rooms
- Room types: Breakfast Bar, Guest House, Great Room, Formal Entry, Dressing Area, Powder, Walk-In Closet, Walk-In Pantry, Living Room, Office, Dining Room, Center Hall, Jack And Jill, Library
Bedroom
- Features: Dressing Area, Walk-In Closet(s)
- Level: Main
Bathroom
- Features: Double Vanity(s), Dual Entry (Jack & Jill) Bath, Linen Closet, Low Flow Shower(s), Low Flow Toilet(s), Powder Room, Shower and Tub, Shower Over Tub, Steam Shower, Tile
Kitchen
- Features: Pantry, Kitchen Island, Gourmet Kitchen
Heating
- Central, Forced Air, Zoned
Cooling
- Air Conditioning, Dual, Central Air
Appliances
- Included: Double Oven, Free Standing Gas, Microwave, Water Line to Refrigerator, Washer, Vented Exhaust Fan, Refrigerator, Range/Oven, Disposal, Exhaust Fan, Dryer, Dishwasher, Gas Water Heater
- Laundry: In Unit, Laundry Room, Stackable W/D Hookup, Gas Dryer Hookup
Features
- Two Story Ceilings, Turnkey, Recessed Lighting, High Ceilings, Living Room Deck Attached, Open Floorplan, Cathedral-Vaulted Ceilings, Built-in Features, Built-Ins, Breakfast Counter / Bar, Dining Area
- Flooring: Wood, Tile
- Doors: Sliding Doors
- Windows: Skylight(s), Double Pane Windows
- Has fireplace: Yes
- Fireplace features: Living Room, Gas
Interior area
- Total structure area: 7,203
- Total interior livable area: 7,203 sqft
Property
Parking
- Parking features: Side By Side, Private Garage, Garage - 2 Car, Garage Is Attached, Gated, Auto Driveway Gate
- Has attached garage: Yes
- Has uncovered spaces: Yes
Features
- Levels: Two
- Stories: 2
- Entry location: Foyer
- Patio & porch: Roof Top Deck, Tile
- Exterior features: Balcony, Rain Gutters, Living Room Balcony
- Has private pool: Yes
- Pool features: In Ground, Pool Cover, Private
- Spa features: Gunite, Heated with Gas, In Ground
- Fencing: Wrought Iron
- Has view: Yes
- View description: Pool, Panoramic, Ocean, Mountain(s)
- Has water view: Yes
- Water view: Ocean
Lot
- Size: 0.28 Acres
Details
- Additional structures: None, Attached Guest House
- Parcel number: 4287004003
- Zoning: SMOP2*
- Special conditions: Standard
Construction
Type & style
- Home type: SingleFamily
- Architectural style: Architectural
- Property subtype: Residential, Single Family Residence
Materials
- Hard Coat, Drywall Walls
Condition
- Updated/Remodeled
- Year built: 2024
Utilities & green energy
- Sewer: In Connected and Paid
- Water: District
Community & HOA
Community
- Security: Fire Sprinkler System, Smoke Detector(s), Prewired, Automatic Gate, Carbon Monoxide Detector(s)
HOA
- Has HOA: No
Location
- Region: Santa Monica
Financial & listing details
- Price per square foot: $868/sqft
- Tax assessed value: $5,657,929
- Annual tax amount: $76,538
- Date on market: 9/19/2024
Price history
| Date | Event | Price |
|---|---|---|
| 2/20/2025 | Sold | $6,250,000$868/sqft |
Source:  CLAW #24-442137 Report a problem CLAW #24-442137 Report a problem | ||
| 2/19/2025 | Pending sale | $6,250,000$868/sqft |
Source: CLAW #24-442137 Report a problem | ||
| 1/26/2025 | Contingent | $6,250,000$868/sqft |
Source: CLAW #24-442137 Report a problem | ||
| 10/27/2024 | Price change | $6,250,000-8%$868/sqft |
Source: CLAW #24-442137 Report a problem | ||
| 9/19/2024 | Listed for sale | $6,795,000-14%$943/sqft |
Source: CLAW #24-442137 Report a problem | ||
| 6/26/2024 | Listing removed | $7,900,000$1,097/sqft |
Source: CLAW #24-379347 Report a problem | ||
| 6/1/2024 | Price change | $7,900,000-10.2%$1,097/sqft |
Source: CLAW #24-379347 Report a problem | ||
| 4/12/2024 | Listed for sale | $8,800,000+236.5%$1,222/sqft |
Source: CLAW #24-379347 Report a problem | ||
| 11/29/2010 | Sold | $2,615,000$363/sqft |
Source: Public Record Report a problem | ||
Public tax history
| Year | Property taxes | Tax assessment |
|---|---|---|
| 2025 | $76,538 +17.1% | $5,657,929 +2% |
| 2024 | $65,367 +1.6% | $5,547,400 +2% |
| 2023 | $64,334 +1.2% | $5,438,637 +2% |
| 2022 | $63,575 +2.4% | $5,332,006 +2% |
| 2021 | $62,056 +0.7% | $5,227,466 +1% |
| 2020 | $61,639 | $5,173,869 +2% |
| 2019 | $61,639 +33.5% | $5,072,430 +63.4% |
| 2018 | $46,178 +26.1% | $3,105,035 +7.6% |
| 2017 | $36,618 +0.4% | $2,886,712 +2% |
| 2016 | $36,467 +8.8% | $2,830,111 +1.5% |
| 2015 | $33,508 +2.6% | $2,787,601 +2% |
| 2014 | $32,650 | $2,732,997 +2.5% |
| 2012 | -- | $2,667,300 +2% |
| 2011 | -- | $2,615,000 +5.9% |
| 2010 | -- | $2,470,457 -0.2% |
| 2009 | -- | $2,476,327 +2% |
| 2008 | -- | $2,427,773 +2% |
| 2007 | -- | $2,380,170 +104.2% |
| 2006 | -- | $1,165,804 |
| 2005 | -- | $1,165,804 +4% |
| 2004 | -- | $1,120,536 +434.8% |
| 2003 | -- | $209,542 +2% |
| 2002 | -- | $205,435 +4% |
| 2000 | -- | $197,460 |
Find assessor info on the county website
Neighborhood: Ocean Park
Nearby homes

- $1,624,1002 bd1 ba936 sqft2427 Beverley Ave, Santa Monica, CA 90405Off Market

- $1,675,6002 bd1 ba-- sqft2427 Beverly Ave, Santa Monica, CA 90405Off Market

- $2,204,2002 bd2 ba1.6k sqft2411 Beverley Ave, Santa Monica, CA 90405Off Market
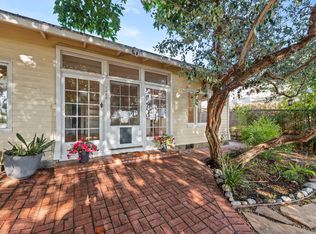
- $1,763,7003 bd2 ba1.2k sqft2429 Beverley Ave, Santa Monica, CA 90405Off Market
- $3,448,3004 bd6 ba4.5k sqft2401 Beverley Ave, Santa Monica, CA 90405Off Market
- $--2 bd2 ba990 sqft2418 7th St APT 1, Santa Monica, CA 90405Off Market
- $--1 bd1 ba810 sqft2418 7th St #7, Santa Monica, CA 90405Off Market
- $--2 bd1 ba980 sqft2418 7th St APT 4, Santa Monica, CA 90405Off Market
Nearby schools
GreatSchools rating
- NAJohn Muir Elementary SchoolGrades: K-5Distance: 0.1 mi
- 6/10John Adams Middle SchoolGrades: 6-8Distance: 0.7 mi
- 9/10Santa Monica High SchoolGrades: 9-12Distance: 0.5 mi
Get a cash offer in 3 minutes
Find out how much your home could sell for in as little as 3 minutes with a no-obligation cash offer.
Estimated market value
$6,159,600
Get a cash offer in 3 minutes
Find out how much your home could sell for in as little as 3 minutes with a no-obligation cash offer.
Estimated market value
$6,159,600
- California
- Los Angeles County
- Santa Monica
- 90405
- Ocean Park
- 2419 Beverley Ave
Nearby cities
Nearby neighborhoods
Nearby zip codes
Other Santa Monica Topics
