Skip main navigation
Sold for $439,000
  • $439,000

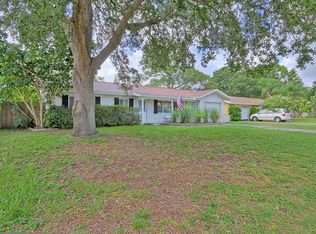
    2419 BRENTWOOD DRIVE, CLEARWATER, FL 33764

    3beds
    1,452sqft
    Single Family Residence
    Built in 1969
    10,520 Square Feet Lot
    $428,400 Zestimate®
    $302/sqft
    $2,720 Estimated rent

    Home value

    $428,400

    $394,000 - $467,000

    $2,720/mo

    Zestimate® history
    Loading
    Loading...

    Owner options

    List your home for rent

    $2,720/mo

    Rent Zestimate®

    Find your next renter with Zillow Rental Manager. Plus, with online applications, you can quickly screen prospective tenants – for free.

    Learn more

    $2,720/mo

    Rent Zestimate®

    Refinance and save

    $3,065/mo

    Est. payment

    Refinancing to a lower rate could help reduce your monthly payments and save thousands over the life of the loan.

    See today's rates

    $3,065/mo

    Est. payment

    Explore your selling options

    Work with a Zillow partner agent

    Leverage their expertise and Zillow's premium Showcase listings to get your home seen by more buyers.

    Get started

    List with your own agent

    Get your home in front of millions of buyers by listing it on Zillow.

    Learn how to do it

    Sell it yourself

    Take full control of how buyers see your home on Zillow by listing For Sale by Owner (FSBO).

    List your home

    What's special

    Elegance and modern charmLarge sunroomBreakfast barGenerously sized guest bedroomsEn suite bathroomAbundant natural lightBeadboard detailed ceilings
    HIGH & DRY IN A NON-FLOOD ZONE! Welcome to Your Dream Home in Clearwater! Step into this stunning 3-bedroom, 2-bathroom gem, nestled in the desirable Tropic Hills neighborhood. Boasting 1,452 sq ft of beautifully renovated living space, this block construction home exudes elegance and modern charm in a Non-HOA community. Renovated in 2016, the home features newer windows, plantation shutters, updated flooring, and a brand-new kitchen equipped with solid wood custom cabinetry and stainless steel appliances. Recent updates include renovated primary bathroom, 2023 Nuvo water softener, a 2023 Commercial Grade Water Heater, 2021 A/C and a newer roof. The plumbing has ben thoroughly updated, with clean-out accesses strategically placed throughout. As you approach the home, a paved walkway guides you from the driveway into a welcoming foyer and living room. The split floor plan enhances privacy and functionality, with a large, sun-drenched living area that flows effortlessly into a chef's kitchen. The kitchen boasts a breakfast bar, perfect for casual meals, and overlooks the spacious dining area—ideal for hosting large gatherings. Two generously sized guest bedrooms, complete with ample closet space and a bright, airy guest bathroom, are located near the main living spaces. The expansive family room leads to a large sunroom with dual sliding glass doors and windows, offering a versatile third living space and additional dining options. The master suite is a true retreat, featuring abundant natural light, beadboard detailed ceilings, his-and-hers closets, en suite bathroom and additional a/c unit for added comfort. No detail has been overlooked, with premium fixtures, baseboards, and crown molding adding an extra touch of sophistication throughout. Step outside into your personal slice of paradise. The expansive backyard offers endless possibilities, whether you dream of a garden, pool, or simply enjoying the lush, shaded surroundings. Plenty of yard space for a shed that would provide the perfect spot for recreational toys, and there’s an abundance of room on both sides of the yard for kayaks, boats, and more. The backyard also offers a hidden gem—a secret gate leading directly to all of Morningside Recreation Center’s amenities: tennis & basketball courts, pools, playground, fitness center & more! Location is key, and this home doesn’t disappoint. With direct access to the Pinellas County Trail, you can easily enjoy scenic bike rides or leisurely strolls to Downtown Dunedin and Safety Harbor. You’re just seconds away from US 19, providing quick access to Tampa, St. Pete, and more. Plus, enjoy a short commute to Tampa International Airport, Clearwater Beach, and Sports Arenas. Don’t miss the opportunity to own this exceptional home in one of Clearwater’s most sought-after neighborhoods!

    Zillow last checked:

    Listing updated:

    Listed by:

    Briana Ker 727-580-2999,

    KELLER WILLIAMS REALTY- PALM H 727-772-0772

    Bought with:

    Bozena Pniewski, 3363934

    BULLARD REALTY

    Source: Stellar MLS,MLS#: TB8300361MLS LogoOriginating MLS: Suncoast Tampa

    Facts & features

    Interior

    Bedrooms & bathrooms
    • Bedrooms: 3
    • Bathrooms: 2
    • Full bathrooms: 2
    Rooms
    • Room types: Florida Room
    Primary bedroom
    • Features: En Suite Bathroom, Dual Closets
    • Level: First
    • Area: 228 Square Feet
    • Dimensions: 19x12
    Bedroom 2
    • Features: Built-in Closet
    • Level: First
    • Area: 187 Square Feet
    • Dimensions: 11x17
    Bedroom 3
    • Features: Built-in Closet
    • Level: First
    • Area: 187 Square Feet
    • Dimensions: 11x17
    Family room
    • Level: First
    • Area: 273 Square Feet
    • Dimensions: 21x13
    Florida room
    • Level: First
    • Area: 273 Square Feet
    • Dimensions: 21x13
    Kitchen
    • Level: First
    • Area: 108 Square Feet
    • Dimensions: 12x9
    Living room
    • Level: First
    • Area: 276 Square Feet
    • Dimensions: 23x12
    Heating
    • Central
    Cooling
    • Central Air
    Appliances
    • Included: Oven, Dishwasher, Electric Water Heater, Microwave, Refrigerator, Water Softener
    • Laundry: In Garage
    Features
    • Ceiling Fan(s), Crown Molding, Eating Space In Kitchen, Kitchen/Family Room Combo, Living Room/Dining Room Combo, Open Floorplan, Primary Bedroom Main Floor, Solid Wood Cabinets, Split Bedroom, Thermostat
    • Flooring: Laminate, Tile
    • Doors: Sliding Doors
    • Windows: Blinds
    • Has fireplace: No
    Interior area
    • Total structure area: 2,256
    • Total interior livable area: 1,452 sqft

    Property

    Parking
    • Total spaces: 2
    • Parking features: Boat, Driveway, Golf Cart Parking, Guest
    • Attached garage spaces: 2
    • Has uncovered spaces: Yes
    Accessibility
    • Accessibility features: Accessible Bedroom, Accessible Common Area, Accessible Doors, Accessible Entrance, Accessible Full Bath, Visitor Bathroom, Accessible Kitchen, Accessible Kitchen Appliances, Accessible Central Living Area
    Features
    • Levels: One
    • Stories: 1
    • Patio & porch: Covered, Deck, Enclosed, Front Porch, Rear Porch
    • Exterior features: Lighting, Storage
    • Fencing: Wood
    • Has view: Yes
    • View description: Trees/Woods
    Lot
    • Size: 10,520 Square Feet
    • Dimensions: 72 x 110
    • Features: Oversized Lot
    • Residential vegetation: Mature Landscaping, Oak Trees, Trees/Landscaped
    Details
    • Additional structures: Shed(s)
    • Parcel number: 192916923940010340
    • Special conditions: None

    Construction

    Type & style
    • Home type: SingleFamily
    • Property subtype: Single Family Residence
    Materials
    • Block
    • Foundation: Slab
    • Roof: Shingle
    Condition
    • Completed
    • New construction: No
    • Year built: 1969

    Utilities & green energy

    • Sewer: Public Sewer
    • Water: Public
    • Utilities for property: Public, Sewer Connected, Water Connected

    Community & HOA

    Community
    • Features: Fitness Center, Golf Carts OK, Park, Playground, Pool, Tennis Court(s)
    • Security: Security Lights
    • Pet fee: $0 monthly
    • Subdivision: TROPIC HILLS
    HOA
    • Has HOA: No
    Location
    • Region: Clearwater

    Financial & listing details

    • Price per square foot: $302/sqft
    • Tax assessed value: $399,735
    • Annual tax amount: $1,231
    • Date on market: 9/5/2024
    • Cumulative days on market: 57 days
    • Listing terms: Cash,Conventional,FHA,VA Loan
    • Ownership: Fee Simple
    • Total actual rent: 0
    • Road surface type: Paved

    Price history

    DateEventPrice
    1/17/2025Sold$439,000$302/sqft
    Source: Stellar MLS #TB8300361 Report a problem
    12/9/2024Pending sale$439,000$302/sqft
    Source: Stellar MLS #TB8300361 Report a problem
    12/7/2024Listed for sale$439,000+0.9%$302/sqft
    Source: Stellar MLS #TB8300361 Report a problem
    10/29/2024Listing removed$435,000$300/sqft
    Source: Stellar MLS #TB8300361 Report a problem
    10/16/2024Price change$435,000-1.1%$300/sqft
    Source: Stellar MLS #TB8300361 Report a problem
    9/26/2024Price change$440,000-2%$303/sqft
    Source: Stellar MLS #TB8300361 Report a problem
    9/20/2024Price change$449,000-2.2%$309/sqft
    Source: Stellar MLS #TB8300361 Report a problem
    9/6/2024Listed for sale$459,000+4.6%$316/sqft
    Source: Stellar MLS #TB8300361 Report a problem
    4/21/2023Sold$439,000$302/sqft
    Source: Public Record Report a problem
    3/6/2023Pending sale$439,000$302/sqft
    Source: Stellar MLS #U8180496 Report a problem
    2/10/2023Price change$439,000-2.2%$302/sqft
    Source: Stellar MLS #U8180496 Report a problem
    1/18/2023Price change$449,000-4.3%$309/sqft
    Source: Stellar MLS #U8180496 Report a problem
    11/21/2022Price change$469,000-4.1%$323/sqft
    Source: Stellar MLS #U8180496 Report a problem
    10/27/2022Listed for sale$489,000$337/sqft
    Source: Stellar MLS #U8180496 Report a problem

    Public tax history

    YearProperty taxesTax assessment
    2025$5,333 +5.5%$317,940 +2.9%
    2024$5,053 +310.3%$308,980 +177.9%
    2023$1,232 -2.5%$111,188 +3%
    2022$1,263 +0.1%$107,950 +3%
    2021$1,262 +1%$104,806 +1.4%
    2020$1,249 +2.9%$103,359 +2.3%
    2019$1,214 $101,035 +1.9%
    2018$1,214 +2.3%$99,151 +2.1%
    2017$1,186 +6.1%$97,112 +2.1%
    2016$1,118 -1.6%$95,115 +0.7%
    2015$1,135 +0.9%$94,454 +0.8%
    2014$1,125 +1.3%$93,704 +1.5%
    2013$1,111 +2.6%$92,319 +1.7%
    2012$1,083 $90,776 -4.4%
    2011-- $94,972 +1.5%
    2010-- $93,568 +2.7%
    2009-- $91,108 +0.1%
    2008$1,037 $91,017 +3%
    2007-- $88,366 -34.2%
    2005-- $134,300 +18%
    2004$1,220 +2.2%$113,800 +16%
    2003$1,194 +5.9%$98,100 +7.4%
    2002$1,127 $91,300 +4.3%
    2001$1,127 +5%$87,500 +11%
    2000$1,074 $78,800
    Find assessor info on the county website

    Neighborhood: Tropic Hills

    Nearby schools

    GreatSchools rating
    Schools provided by the listing agent
    • Elementary: Belcher Elementary-PN
    • Middle: Oak Grove Middle-PN
    • High: Clearwater High-PN

    Source: Stellar MLS. This data may not be complete. We recommend contacting the local school district to confirm school assignments for this home.

    Get a cash offer in 3 minutes
    Find out how much your home could sell for in as little as 3 minutes with a no-obligation cash offer.
    Estimated market value
    $428,400
    Get a cash offer in 3 minutes
    Find out how much your home could sell for in as little as 3 minutes with a no-obligation cash offer.
    Estimated market value
    $428,400