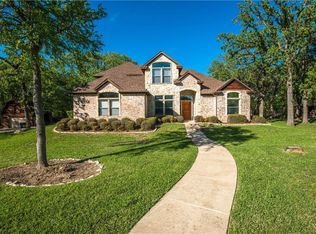
Land. Luxury. Location. This property truly has it all, and it's unlike anything else on the market in Argyle. Set on 4.64 acres with no HOA and no city taxes, this completely reimagined 5-bedroom, 5.5-bath estate offers the rare balance of refined design and wide-open freedom. Rebuilt from the foundation up with all-new framing, electrical, plumbing, insulation, and windows, every inch reflects the quality and intentionality of a custom luxury home. Inside, natural light pours across wide-plank hardwood floors and a timeless designer palette. The gourmet kitchen is a showpiece anchored by a Hallman commercial range, oversized island, custom cabinetry, and a fully equipped butler's pantry. The primary suite is a private retreat with a fireplace, coffee bar, dual custom closets, a spa-like bath, and direct access to a dedicated dog run, making every morning effortless. Each bedroom features its own ensuite bath. Upstairs offers a game room, media room, and a charming reading nook tucked between bedrooms, plus a private balcony with sweeping views of the back acreage. Outside, beautifully landscaped grounds give way to acres of open land, perfect for nature walks, horses, or simply breathing room. No rear development means lasting privacy, uninterrupted views, and the freedom of open land while still being part of a true neighborhood community. Zoned to Argyle ISD and Hilltop Elementary and minutes from dining, shopping, and everyday conveniences. This is Argyle living at its absolute finest - schedule your showing today.
Sold
Price Unknown
2419 Britt Dr, Argyle, TX 76226
5beds
4,366sqft
Single Family Residence
Built in 1998
4.64 Acres Lot
$1,509,200 Zestimate®
$--/sqft
$5,027 Estimated rent
Home value
$1,509,200
$1.43M - $1.60M
$5,027/mo
Zestimate® history
Owner options
List your home for rent
$5,027/mo
Rent Zestimate®
Find your next renter with Zillow Rental Manager. Plus, with online applications, you can quickly screen prospective tenants – for free.
$5,027/mo
Rent Zestimate®
Refinance and save
Refinancing to a lower rate could help reduce your monthly payments and save thousands over the life of the loan.
Explore your selling options
Work with a Zillow partner agent
Leverage their expertise and Zillow's premium Showcase listings to get your home seen by more buyers.
Get startedList with your own agent
Get your home in front of millions of buyers by listing it on Zillow.
Learn how to do itSell it yourself
Take full control of how buyers see your home on Zillow by listing For Sale by Owner (FSBO).
List your homeWhat's special
Beautifully landscaped groundsHallman commercial rangeTimeless designer paletteDual custom closetsMedia roomOversized islandGourmet kitchen
Zillow last checked:
Listing updated:
Listed by:
Stephanie Wilson 0617719 940-294-6916,
MAGNOLIA REALTY 940-294-6916
Bought with:
Lori Jacobson, 0558654
DFW Legacy Group
Source: NTREIS,MLS#: 21197928
Facts & features
Interior
Bedrooms & bathrooms
- Bedrooms: 5
- Bathrooms: 6
- Full bathrooms: 5
- 1/2 bathrooms: 1
Primary bedroom
- Features: Closet Cabinetry, Ceiling Fan(s), Dual Sinks, En Suite Bathroom, Fireplace, Hollywood Bath, Linen Closet, Separate Shower, Walk-In Closet(s)
- Level: First
- Dimensions: 21 x 16
Bedroom
- Features: Ceiling Fan(s), En Suite Bathroom, Walk-In Closet(s)
- Level: First
- Dimensions: 20 x 10
Bedroom
- Features: Ceiling Fan(s), En Suite Bathroom
- Level: Second
- Dimensions: 18 x 12
Bedroom
- Features: Ceiling Fan(s), En Suite Bathroom, Walk-In Closet(s)
- Level: Second
- Dimensions: 10 x 12
Bedroom
- Features: Ceiling Fan(s)
- Level: Second
- Dimensions: 17 x 11
Primary bathroom
- Features: Bidet, Built-in Features, Closet Cabinetry, Dual Sinks, En Suite Bathroom, Hollywood Bath, Linen Closet, Stone Counters, Separate Shower
- Level: First
- Dimensions: 17 x 11
Bonus room
- Level: Second
- Dimensions: 10 x 7
Dining room
- Level: First
- Dimensions: 17 x 11
Family room
- Features: Ceiling Fan(s)
- Level: Second
- Dimensions: 15 x 14
Other
- Features: Built-in Features, En Suite Bathroom, Stone Counters
- Level: First
- Dimensions: 9 x 5
Other
- Features: Built-in Features, En Suite Bathroom, Stone Counters
- Level: Second
- Dimensions: 8 x 5
Other
- Features: Built-in Features, En Suite Bathroom, Linen Closet, Stone Counters
- Level: Second
- Dimensions: 10 x 5
Other
- Features: Built-in Features, Stone Counters
- Level: Second
- Dimensions: 5 x 8
Half bath
- Level: First
- Dimensions: 5 x 5
Kitchen
- Features: Breakfast Bar, Built-in Features, Butler's Pantry, Eat-in Kitchen, Kitchen Island, Pantry, Stone Counters
- Level: First
- Dimensions: 20 x 10
Living room
- Features: Built-in Features, Ceiling Fan(s), Fireplace
- Level: First
- Dimensions: 23 x 19
Media room
- Level: Second
- Dimensions: 15 x 23
Office
- Features: Ceiling Fan(s)
- Level: First
- Dimensions: 22 x 11
Utility room
- Features: Built-in Features, Utility Room
- Level: First
- Dimensions: 5 x 11
Heating
- Central, Electric, Fireplace(s)
Cooling
- Central Air, Ceiling Fan(s), Electric
Appliances
- Included: Some Gas Appliances, Double Oven, Dishwasher, Electric Water Heater, Disposal, Gas Range, Microwave, Plumbed For Gas, Vented Exhaust Fan
- Laundry: Washer Hookup, Electric Dryer Hookup, Laundry in Utility Room
Features
- Wet Bar, Dry Bar, Decorative/Designer Lighting Fixtures, Eat-in Kitchen, Kitchen Island, Open Floorplan, Pantry, Paneling/Wainscoting, Cable TV, Vaulted Ceiling(s), Walk-In Closet(s), Wired for Sound
- Flooring: Carpet, Tile, Wood
- Has basement: No
- Number of fireplaces: 2
- Fireplace features: Double Sided, Living Room, Masonry, Primary Bedroom, Wood Burning
Interior area
- Total interior livable area: 4,366 sqft
Property
Parking
- Total spaces: 3
- Parking features: Door-Multi, Driveway, Garage, Garage Door Opener, Inside Entrance, Lighted, Garage Faces Side
- Attached garage spaces: 3
Features
- Levels: Two
- Stories: 2
- Patio & porch: Rear Porch, Patio, Balcony, Covered
- Exterior features: Awning(s), Balcony, Dog Run, Lighting, Rain Gutters, Storage
- Pool features: None
- Fencing: Back Yard,Wood
Lot
- Size: 4.64 Acres
- Features: Acreage, Back Yard, Interior Lot, Lawn, Landscaped, Many Trees, Sprinkler System
Details
- Additional structures: Shed(s), Storage
- Parcel number: R149362
- Other equipment: Home Theater
Construction
Type & style
- Home type: SingleFamily
- Architectural style: Traditional,Detached
- Property subtype: Single Family Residence
- Attached to another structure: Yes
Materials
- Stucco
- Foundation: Slab
- Roof: Asphalt,Shingle
Condition
- Year built: 1998
Utilities & green energy
- Sewer: Septic Tank
- Water: Public
- Utilities for property: Electricity Available, Natural Gas Available, Septic Available, Separate Meters, Water Available, Cable Available
Community & HOA
Community
- Security: Carbon Monoxide Detector(s), Smoke Detector(s)
- Subdivision: Briarcreek
HOA
- Has HOA: No
Location
- Region: Argyle
Financial & listing details
- Tax assessed value: $987,000
- Annual tax amount: $10,386
- Date on market: 3/26/2026
- Cumulative days on market: 47 days
- Listing terms: Cash,Conventional,VA Loan
- Exclusions: TV Frame & Mount and All Appliances in Garage
Price history
| Date | Event | Price |
|---|---|---|
| 5/12/2026 | Sold | -- |
Source: NTREIS #21197928 Report a problem | ||
| 3/31/2026 | Contingent | $1,550,000$355/sqft |
Source: NTREIS #21197928 Report a problem | ||
| 3/26/2026 | Listed for sale | $1,550,000-3.1%$355/sqft |
Source: NTREIS #21197928 Report a problem | ||
| 11/1/2025 | Listing removed | $1,599,000$366/sqft |
Source: NTREIS #20923692 Report a problem | ||
| 7/7/2025 | Price change | $1,599,000-3%$366/sqft |
Source: NTREIS #20923692 Report a problem | ||
| 6/23/2025 | Listed for sale | $1,649,000$378/sqft |
Source: NTREIS #20923692 Report a problem | ||
| 6/17/2025 | Contingent | $1,649,000$378/sqft |
Source: NTREIS #20923692 Report a problem | ||
| 6/14/2025 | Listed for sale | $1,649,000$378/sqft |
Source: NTREIS #20923692 Report a problem | ||
| 6/9/2025 | Contingent | $1,649,000$378/sqft |
Source: NTREIS #20923692 Report a problem | ||
| 5/9/2025 | Listed for sale | $1,649,000+186.8%$378/sqft |
Source: NTREIS #20923692 Report a problem | ||
| 12/27/2022 | Sold | -- |
Source: NTREIS #20137672 Report a problem | ||
| 12/21/2022 | Pending sale | $575,000$132/sqft |
Source: NTREIS #20137672 Report a problem | ||
| 11/28/2022 | Contingent | $575,000$132/sqft |
Source: NTREIS #20137672 Report a problem | ||
| 10/6/2022 | Price change | $575,000-4.2%$132/sqft |
Source: NTREIS #20137672 Report a problem | ||
| 9/12/2022 | Price change | $599,900-4%$137/sqft |
Source: NTREIS #20137672 Report a problem | ||
| 8/31/2022 | Price change | $625,000-3.8%$143/sqft |
Source: NTREIS #20137672 Report a problem | ||
| 8/10/2022 | Listed for sale | $650,000$149/sqft |
Source: NTREIS #20137672 Report a problem | ||
Public tax history
| Year | Property taxes | Tax assessment |
|---|---|---|
| 2025 | $10,386 +22.9% | $683,900 +32.3% |
| 2024 | $8,452 +20.1% | $517,000 +8.9% |
| 2023 | $7,038 -1.9% | $474,931 +13.1% |
| 2022 | $7,175 +19.9% | $419,976 +21.6% |
| 2021 | $5,985 +8.3% | $345,323 +9% |
| 2020 | $5,527 -5.4% | $316,951 -0.5% |
| 2019 | $5,839 -3.6% | $318,507 +0.4% |
| 2018 | $6,059 +12.1% | $317,162 -1% |
| 2017 | $5,405 | $320,398 +13.7% |
| 2016 | $5,405 +22.3% | $281,779 +15.8% |
| 2015 | $4,420 | $243,286 +6.9% |
| 2014 | $4,420 | $227,584 +2.9% |
| 2013 | $4,420 | $221,229 +3.5% |
| 2012 | -- | $213,710 -4.5% |
| 2011 | -- | $223,775 +2.5% |
| 2010 | -- | $218,239 -0.9% |
| 2009 | -- | $220,320 -2% |
| 2007 | $4,678 -11.8% | $224,753 -14.7% |
| 2006 | $5,305 +11.1% | $263,589 +12.3% |
| 2005 | $4,773 | $234,750 +1.4% |
| 2004 | -- | $231,534 +4.5% |
| 2003 | -- | $221,510 -2.2% |
| 2002 | -- | $226,383 -5.9% |
| 2001 | -- | $240,532 |
Find assessor info on the county website
Neighborhood: 76226
Nearby homes
- $99,6863 bd3 ba2.6k sqft2369 Britt Dr, Argyle, TX 76226Off Market
- $93,353-- bd-- ba-- sqft2369 Britt Dr, Argyle, TX 76226Off Market
- $794,2004 bd2 ba2.6k sqft2369 Britt Dr, Argyle, TX 76226Off Market
- $918,5005 bd3 ba2.6k sqft2481 Britt Dr, Argyle, TX 76226Off Market
- $769,7004 bd2 ba3k sqft2440 Britt Dr, Argyle, TX 76226Off Market
- $54,185-- bd-- ba-- sqft2450 Britt Dr, Argyle, TX 76226Off Market
- $891,6004 bd4 ba3.4k sqft2420 Britt Dr, Argyle, TX 76226Off Market
- $68,904-- bd-- ba-- sqft2420 Britt Dr, Argyle, TX 76226Off Market
Nearby schools
GreatSchools rating
- 7/10Hilltop Elementary SchoolGrades: PK-5Distance: 1.6 mi
- 10/10Argyle Intermediate SchoolGrades: 6Distance: 2 mi
- 9/10Argyle High SchoolGrades: 9-12Distance: 4.7 mi
Schools provided by the listing agent
- Elementary: Hilltop
- Middle: Argyle
- High: Argyle
- District: Argyle ISD
Source: NTREIS. This data may not be complete. We recommend contacting the local school district to confirm school assignments for this home.
Get a cash offer in 3 minutes
Find out how much your home could sell for in as little as 3 minutes with a no-obligation cash offer.
Estimated market value
$1,509,200
Get a cash offer in 3 minutes
Find out how much your home could sell for in as little as 3 minutes with a no-obligation cash offer.
Estimated market value
$1,509,200
- Texas
- Denton County
- Denton
- 76226
- 2419 Britt Dr
Nearby cities
Nearby neighborhoods
Nearby zip codes
Other Denton Topics
