Skip main navigation
Closed
  • $679,995

    2419 Butte Creek Drive Alicante #104, Sparks, NV 89436

    4beds
    2,612sqft
    Single Family Residence
    Built in 2024
    7,405 Square Feet Lot
    $-- Zestimate®
    $260/sqft
    $3,444 Estimated rent

    Home value

    Not available

    Estimated sales range

    Not available

    $3,444/mo

    Zestimate® history
    Loading
    Loading...

    Owner options

    List your home for rent

    $3,444/mo

    Rent Zestimate®

    Find your next renter with Zillow Rental Manager. Plus, with online applications, you can quickly screen prospective tenants – for free.

    Learn more

    $3,444/mo

    Rent Zestimate®

    Refinance and save

    $3,996/mo

    Est. payment

    Refinancing to a lower rate could help reduce your monthly payments and save thousands over the life of the loan.

    See today's rates

    $3,996/mo

    Est. payment

    Explore your selling options

    Work with a Zillow partner agent

    Leverage their expertise and Zillow's premium Showcase listings to get your home seen by more buyers.

    Get started

    List with your own agent

    Get your home in front of millions of buyers by listing it on Zillow.

    Learn how to do it

    Sell it yourself

    Take full control of how buyers see your home on Zillow by listing For Sale by Owner (FSBO).

    List your home

    What's special

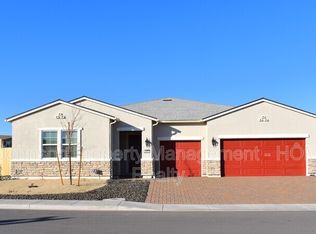
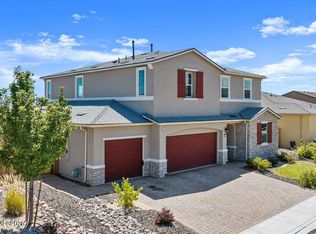
    This contemporary home design is available for a quick move-in. The open-concept kitchen and great room provide the ideal space for entertaining. The second floor offers a versatile loft space that can be suited to your needs. The outdoor covered patio offers pristine views of the common area as well as additional dining space that is perfect for social gatherings. Explore everything this exceptional home has to offer and schedule your appointment today.

    Zillow last checked:

    Listing updated:

    Listed by:

    Michael Wood S.65411 775-250-2007,

    RE/MAX Professionals-Reno

    Bought with:

    Rian Haag, BS.1002393

    LPT Realty, LLC

    Source: NNRMLS,MLS#: 240013561MLS Logo

    Facts & features

    Interior

    Bedrooms & bathrooms
    • Bedrooms: 4
    • Bathrooms: 3
    • Full bathrooms: 3
    Heating
    • Forced Air, Natural Gas
    Cooling
    • Central Air, Refrigerated
    Appliances
    • Included: Dishwasher, Disposal, Gas Range, Microwave, Oven
    • Laundry: Cabinets, Laundry Room, Sink
    Features
    • Kitchen Island, Pantry, Smart Thermostat, Walk-In Closet(s)
    • Flooring: Carpet, Ceramic Tile, Tile, Vinyl
    • Windows: Double Pane Windows, Low Emissivity Windows, Vinyl Frames
    • Number of fireplaces: 1
    Interior area
    • Total structure area: 2,612
    • Total interior livable area: 2,612 sqft

    Property

    Parking
    • Total spaces: 3
    • Parking features: Attached, Garage Door Opener, Tandem
    • Attached garage spaces: 3
    Features
    • Stories: 2
    • Patio & porch: Patio
    • Exterior features: None
    • Fencing: Back Yard,Partial
    Lot
    • Size: 7,405 Square Feet
    • Features: Landscaped, Level, Sprinklers In Front
    Details
    • Parcel number: 52845412
    • Zoning: NUD

    Construction

    Type & style
    • Home type: SingleFamily
    • Property subtype: Single Family Residence
    Materials
    • Foundation: Slab
    • Roof: Composition,Shingle
    Condition
    • Year built: 2024

    Utilities & green energy

    • Sewer: Public Sewer
    • Water: Public
    • Utilities for property: Cable Available, Electricity Available, Internet Available, Natural Gas Available, Phone Available, Sewer Available, Water Available, Cellular Coverage, Water Meter Installed

    Community & HOA

    Community
    • Security: Keyless Entry
    • Subdivision: Stonebrook Villages A1 & B1
    HOA
    • Has HOA: Yes
    • Amenities included: None
    • HOA fee: $60 monthly
    Location
    • Region: Sparks

    Financial & listing details

    • Price per square foot: $260/sqft
    • Annual tax amount: $4,110
    • Date on market: 10/23/2024
    • Cumulative days on market: 199 days

    Price history

    DateEventPrice
    5/9/2025Sold$679,995$260/sqft
    Source: NNRMLS #240013561 Report a problem
    4/15/2025Pending sale$679,995$260/sqft
    Source: NNRMLS #240013561 Report a problem
    2/28/2025Price change$679,995-4.2%$260/sqft
    Source: NNRMLS #240013561 Report a problem
    1/24/2025Price change$709,995+2.9%$272/sqft
    Source: NNRMLS #240013561 Report a problem
    1/7/2025Price change$689,995-5%$264/sqft
    Source: NNRMLS #240013561 Report a problem
    11/9/2024Price change$725,995+13.4%$278/sqft
    Source: NNRMLS #240013561 Report a problem
    10/22/2024Listed for sale$639,995$245/sqft
    Source: NNRMLS #240013561 Report a problem

    Public tax history

    Tax history is unavailable.

    Neighborhood: 89436

    Nearby schools

    GreatSchools rating
    Schools provided by the listing agent
    • Elementary: Spanish Springs
    • Middle: Shaw Middle School
    • High: Spanish Springs

    Source: NNRMLS. This data may not be complete. We recommend contacting the local school district to confirm school assignments for this home.

    Get pre-qualified for a loan
    At Zillow Home Loans, we can pre-qualify you in as little as 5 minutes with no impact to your credit score.

    An equal housing lender. NMLS #10287.