West side rancher with tons of charm and character! Amazing curb appeal with the colorful exterior, beautiful flower beds, decorative iron gates, and entry archway. Plenty of parking for vehicles, RV, boat or other storage. Inside, the beautiful tile entry gives way to laminate wood floors the continue into the 3 bedrooms. The bright and open living room features a stone surround fireplace with built in nooks , crown molding, and archway into the dining area. The separate dining space and kitchen have decorative tile floors that carry up onto the counters and backsplash. Built in shelving, storage, breakfast bar, and walk out to the covered deck make this a great place to entertain. The kitchen also has tons of cabinets for storage and includes a pantry closet. Heading down the hall you will find 2 good sized bedrooms and an updated full bathroom with tub/shower. At the back of the home is a spacious primary suite. The sitting room leads to the walk in closet and attached primary bath with beautifully tiled walk in shower. Further back is the bedroom area with vaulted ceilings, fireplace, and private walk out to the deck. Downstairs, the finished basement offers another living space, large bonus room that can be the 4th bedroom (non-conforming) and has a walk in closet. Another full bathroom with tiled walk in shower, multiple storage closets, and laundry area with utility sink complete this level. The basement has a walk up exit to the deck and backyard. The property is fully fenced with gates that open to allow vehicles to enter the back. A 20 x 30 detached 2-car garage plus a 12 x 18 shed with electric are also out back. The deck is newly painted, covered, and measures 19 x 21 with space for multiple seating areas. This west side location is close to schools, hiking, shopping, dining, and a short commute to Fort Carson!
Sold for $395,000
$395,000
2419 Byers Ave, Colorado Springs, CO 80905
4beds
2,129sqft
Single Family Residence
Built in 1958
8,913 Square Feet Lot
$414,800 Zestimate®
$186/sqft
$2,618 Estimated rent
Home value
$414,800
$394,000 - $436,000
$2,618/mo
Zestimate® history
Owner options
List your home for rent
$2,618/mo
Rent Zestimate®
Find your next renter with Zillow Rental Manager. Plus, with online applications, you can quickly screen prospective tenants – for free.
$2,618/mo
Rent Zestimate®
Refinance and save
$2,306/mo
Est. payment
Refinancing to a lower rate could help reduce your monthly payments and save thousands over the life of the loan.
$2,306/mo
Est. payment
Explore your selling options
Work with a Zillow partner agent
Leverage their expertise and Zillow's premium Showcase listings to get your home seen by more buyers.
Get startedList with your own agent
Get your home in front of millions of buyers by listing it on Zillow.
Learn how to do itSell it yourself
Take full control of how buyers see your home on Zillow by listing For Sale by Owner (FSBO).
List your homeWhat's special
Zillow last checked:
Listing updated:
Listed by:
Kay Ely 410-294-1479,
The Cutting Edge
Bought with:
Chantel Parker
The Cutting Edge
Source: elevateMLS,MLS#: 1806911
Facts & features
Interior
Bedrooms & bathrooms
- Bedrooms: 4
- Bathrooms: 3
- Full bathrooms: 1
- 3/4 bathrooms: 2
Basement
- Area: 768
Heating
- Forced Air
Cooling
- Ceiling Fan(s)
Appliances
- Included: Refrigerator
- Laundry: In Basement
Features
- 6-Panel Doors, Crown Molding, Vaulted Ceiling(s), Breakfast Bar, High Speed Internet, Pantry
- Flooring: Ceramic Tile, Wood Laminate
- Basement: Partial,Finished
- Number of fireplaces: 2
- Fireplace features: Electric, Two
Interior area
- Total structure area: 2,129
- Total interior livable area: 2,129 sqft
- Finished area above ground: 1,361
- Finished area below ground: 768
Property
Parking
- Total spaces: 2
- Parking features: Detached, Oversized, RV Access/Parking
- Garage spaces: 2
Features
- Patio & porch: Covered, Wood Deck
- Fencing: Full
Lot
- Size: 8,913 Square Feet
- Features: Level, Landscaped
Details
- Additional structures: Storage, Workshop
- Parcel number: 6430404016
Construction
Type & style
- Home type: SingleFamily
- Architectural style: Ranch
- Property subtype: Single Family Residence
Materials
- Stucco, Framed on Lot
- Foundation: Walk Out
- Roof: Composite Shingle
Condition
- Existing Home
- New construction: No
- Year built: 1958
Utilities & green energy
- Water: Municipal
Community & HOA
Location
- Region: Colorado Springs
Financial & listing details
- Price per square foot: $186/sqft
- Tax assessed value: $449,952
- Annual tax amount: $1,224
- Date on market: 8/22/2024
- Listing terms: Cash,Conventional,FHA,VA Loan
Price history
| Date | Event | Price |
|---|---|---|
| 10/31/2024 | Sold | $395,000-1.2%$186/sqft |
Source:  elevateMLS #1806911 Report a problem elevateMLS #1806911 Report a problem | ||
| 9/30/2024 | Price change | $399,900-4.8%$188/sqft |
Source: elevateMLS #1806911 Report a problem | ||
| 9/11/2024 | Price change | $420,000-1.2%$197/sqft |
Source: elevateMLS #1806911 Report a problem | ||
| 8/22/2024 | Listed for sale | $425,000+36.2%$200/sqft |
Source: elevateMLS #1806911 Report a problem | ||
| 6/29/2020 | Sold | $312,000+4%$147/sqft |
Source: Public Record Report a problem | ||
| 5/14/2020 | Listed for sale | $299,900+206%$141/sqft |
Source: Springs Premier Brokerage Llc #1712943 Report a problem | ||
| 8/16/1999 | Sold | $98,000+30.7%$46/sqft |
Source: Public Record Report a problem | ||
| 2/23/1996 | Sold | $75,000$35/sqft |
Source: Public Record Report a problem | ||
Public tax history
| Year | Property taxes | Tax assessment |
|---|---|---|
| 2024 | $1,224 +4.4% | $30,150 |
| 2023 | $1,173 -6.4% | $30,150 +38.7% |
| 2022 | $1,252 | $21,740 -2.8% |
| 2021 | -- | $22,370 +27% |
| 2020 | $1,148 +3.1% | $17,620 |
| 2019 | $1,113 +59.6% | $17,620 +26.6% |
| 2018 | $698 -23.6% | $13,920 |
| 2017 | $913 +31% | $13,920 +10% |
| 2016 | $698 +3.2% | $12,660 |
| 2015 | $676 +3.7% | $12,660 +5% |
| 2014 | $651 | $12,060 |
| 2013 | -- | -- |
| 2012 | -- | $9,510 |
| 2011 | $589 | $9,510 -8% |
| 2010 | -- | $10,340 |
| 2009 | -- | $10,340 -2% |
| 2008 | -- | $10,550 |
| 2006 | -- | $10,550 +28.3% |
| 2004 | -- | $8,220 |
| 2003 | $520 +8.3% | $8,220 -12.2% |
| 2002 | $481 -6% | $9,360 -5.4% |
| 2001 | $512 | $9,890 |
Find assessor info on the county website
Neighborhood: Central Colorado Springs
Nearby homes
- $326,3002 bd2 ba1k sqft2417 Byers Ave, Colorado Springs, CO 80905Off Market
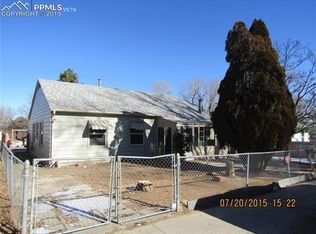
- $308,5003 bd2 ba1k sqft2408 Shaw Ave, Colorado Springs, CO 80905Off Market
- $292,8003 bd1 ba1k sqft2410 Shaw Ave, Colorado Springs, CO 80905Off Market
- $390,0003 bd2 ba1.3k sqft2415 Byers Ave, Colorado Springs, CO 80905Off Market
- $309,0003 bd2 ba1k sqft2406 Shaw Ave, Colorado Springs, CO 80905Off Market
- $383,4003 bd3 ba1.4k sqft1043 Florence Ave, Colorado Springs, CO 80905Off Market
- $339,2003 bd1 ba1.6k sqft1045 Florence Ave, Colorado Springs, CO 80905Off Market
- $265,0003 bd1 ba1.2k sqft1041 Florence Ave, Colorado Springs, CO 80905Sold
Nearby schools
GreatSchools rating
- 2/10Stratton Meadows Elementary SchoolGrades: PK-5Distance: 0.5 mi
- 4/10Fox Meadow Middle SchoolGrades: 6-8Distance: 1.2 mi
- 2/10Harrison High SchoolGrades: 9-12Distance: 1.1 mi
Schools provided by the listing agent
- District: Harrison-2
Source: elevateMLS. This data may not be complete. We recommend contacting the local school district to confirm school assignments for this home.
Get a cash offer in 3 minutes
Find out how much your home could sell for in as little as 3 minutes with a no-obligation cash offer.
Estimated market value
$414,800
Get a cash offer in 3 minutes
Find out how much your home could sell for in as little as 3 minutes with a no-obligation cash offer.
Estimated market value
$414,800
Nearby cities
Nearby neighborhoods
- Briargate Real estate
- Central Colorado Springs Real estate
- Cimarron Hills Real estate
- East Colorado Springs Real estate
- Northeast Colorado Springs Real estate
- Northwest Colorado Springs Real estate
- Old Colorado City Real estate
- Powers Real estate
- Southeast Colorado Springs Real estate
- Southwest Colorado Springs Real estate
Nearby zip codes
Other Colorado Springs Topics
- Apartments for Rent in 80905
- Houses for Sale in 80905
- Houses for Rent in 80905
- 80905 Real Estate
- Colorado Springs Condos
- Houses for Sale in Colorado Springs
- Newest Listings in Colorado Springs
- Colorado Springs Home Values
- Colorado Springs Real Estate Agents
- Colorado Springs Refinance
- Colorado Springs Mortgage Rates
