This is a beautiful home nestled in a welcoming section of North Myrtle Beach with No-HOA! It is just blocks from the beach, award winning golfing, dining, and shopping! This 4-bedroom, 3-bathroom home offers the perfect blend of timeless elegance and contemporary comfort with a location that can't be beat. Exuding Southern charm, the inviting white exterior sets the stage for the tasteful interior design. The open-concept floor plan creates a warm atmosphere for entertaining guests, while the spacious formal dining room is ideal for hosting gatherings and special occasions. Relax with the ambiance of the gas fireplace in the living room. At the heart of the home is a well-appointed kitchen, featuring granite countertops, modern appliances, and stylish fixtures. The kitchen is equipped with a gas range. The seamless integration of LVP flooring throughout the first floor provide an upscale design and easy maintenance. The comfortable master suite includes a roomy walk-in closet and a well-designed en-suite bathroom, where you can relax after a long day. Take an endless hot shower in the tile shower with the luxury of a tankless water heater serving the home. There are three bedrooms and two bathrooms including the master suite on the first floor, with an additional bedroom and bathroom upstairs. Step outside to the tranquil back porch, where you can enjoy the fresh air and peaceful surroundings. The generous .22-acre lot provides ample space for future backyard entertainment amenities like a pool, allowing you to tailor the outdoor space to your personal preferences. The back patio has a gas connection plumbed already, for you to easily hook your grill/outdoor kitchen to the home's main gas supply. Additional features of this home include a 2-car garage, modern light fixtures, and quality plumbing fixtures, all carefully selected to complement the modern southern elegance aesthetic. Don't miss the opportunity to make this charming home your reality!
Sold for $610,000
$610,000
2419 Causey Dr. Lot 21, North Myrtle Beach, SC 29582
4beds
2,093sqft
Single Family Residence
Built in 2023
9,583 Square Feet Lot
$608,400 Zestimate®
$291/sqft
$2,919 Estimated rent
Home value
$608,400
$572,000 - $645,000
$2,919/mo
Zestimate® history
Owner options
List your home for rent
$2,919/mo
Rent Zestimate®
Find your next renter with Zillow Rental Manager. Plus, with online applications, you can quickly screen prospective tenants – for free.
$2,919/mo
Rent Zestimate®
Refinance and save
$3,494/mo
Est. payment
Refinancing to a lower rate could help reduce your monthly payments and save thousands over the life of the loan.
$3,494/mo
Est. payment
Explore your selling options
Work with a Zillow partner agent
Leverage their expertise and Zillow's premium Showcase listings to get your home seen by more buyers.
Get startedList with your own agent
Get your home in front of millions of buyers by listing it on Zillow.
Learn how to do itSell it yourself
Take full control of how buyers see your home on Zillow by listing For Sale by Owner (FSBO).
List your homeWhat's special
Zillow last checked:
Listing updated:
Listed by:
Ford Duncan admin@duncangroupproperties.com,
Duncan Group Properties
Bought with:
Ford Duncan, 96866
Duncan Group Properties
Source: CCAR,MLS#: 2325183
Facts & features
Interior
Bedrooms & bathrooms
- Bedrooms: 4
- Bathrooms: 3
- Full bathrooms: 3
Rooms
- Room types: Bonus Room, Foyer, Screened Porch, Utility Room
Primary bedroom
- Features: Beamed Ceilings, Ceiling Fan(s), Main Level Master, Walk-In Closet(s)
- Level: First
Primary bedroom
- Dimensions: 16 x 15
Bedroom 1
- Level: First
Bedroom 1
- Dimensions: 12 x 12
Bedroom 2
- Level: First
Bedroom 2
- Dimensions: 12 x 12
Bedroom 3
- Level: Second
Bedroom 3
- Dimensions: 11.5 x 15
Primary bathroom
- Features: Dual Sinks, Separate Shower, Vanity
Dining room
- Features: Separate/Formal Dining Room
Dining room
- Dimensions: 11 x 13
Family room
- Features: Beamed Ceilings, Ceiling Fan(s), Fireplace, Vaulted Ceiling(s)
Great room
- Dimensions: 16 x 12
Kitchen
- Features: Breakfast Bar, Kitchen Island, Pantry, Stainless Steel Appliances, Solid Surface Counters
Kitchen
- Dimensions: 11 x 13
Living room
- Features: Fireplace
Other
- Features: Bedroom on Main Level, Entrance Foyer
Heating
- Central, Electric
Cooling
- Central Air
Appliances
- Included: Dishwasher, Disposal, Microwave, Range
- Laundry: Washer Hookup
Features
- Fireplace, Split Bedrooms, Breakfast Bar, Bedroom on Main Level, Entrance Foyer, Kitchen Island, Stainless Steel Appliances, Solid Surface Counters
- Flooring: Carpet, Luxury Vinyl, Luxury VinylPlank
- Has fireplace: Yes
Interior area
- Total structure area: 2,788
- Total interior livable area: 2,093 sqft
Property
Parking
- Total spaces: 4
- Parking features: Attached, Garage, Two Car Garage, Garage Door Opener
- Attached garage spaces: 2
Features
- Levels: One and One Half
- Stories: 1.5
- Patio & porch: Rear Porch, Front Porch, Patio, Porch, Screened
- Exterior features: Porch, Patio
Lot
- Size: 9,583 Square Feet
- Features: City Lot, Rectangular, Rectangular Lot
Details
- Additional parcels included: ,
- Parcel number: 35709040020
- Zoning: Res
- Special conditions: None
Construction
Type & style
- Home type: SingleFamily
- Architectural style: Traditional
- Property subtype: Single Family Residence
Materials
- Vinyl Siding, Wood Frame
- Foundation: Slab
Condition
- Never Occupied
- New construction: Yes
- Year built: 2023
Details
- Builder model: The Sable w/Bonus
- Builder name: Coastal Construction & Design
- Warranty included: Yes
Utilities & green energy
- Water: Public
- Utilities for property: Electricity Available, Other, Sewer Available, Underground Utilities, Water Available
Community & HOA
Community
- Security: Smoke Detector(s)
- Subdivision: Pinewood Acres
HOA
- Has HOA: No
Location
- Region: North Myrtle Beach
Financial & listing details
- Price per square foot: $291/sqft
- Date on market: 12/14/2023
- Listing terms: Cash,Conventional,FHA,VA Loan
- Electric utility on property: Yes
Price history
| Date | Event | Price |
|---|---|---|
| 2/15/2024 | Sold | $610,000-6.2%$291/sqft |
Source:  CCAR #2325183 Report a problem CCAR #2325183 Report a problem | ||
| 1/26/2024 | Contingent | $650,000$311/sqft |
Source: CCAR #2325183 Report a problem | ||
| 12/14/2023 | Listed for sale | $650,000$311/sqft |
Source: CCAR #2325183 Report a problem | ||
Public tax history
Tax history is unavailable.
Neighborhood: 29582
Nearby homes
- $610,0004 bd3 ba2.1k sqft2419 Causey Dr, North Myrtle Beach, SC 29582Sold
- $501,6003 bd2 ba2.3k sqft2417 Causey Dr, North Myrtle Beach, SC 29582Off Market

- $512,9004 bd4 ba2.6k sqft1306 27th Ave S, North Myrtle Beach, SC 29582Off Market
- $200,0009,600 Square Feet2416 Bert Dr, North Myrtle Beach, SC 29582Off Market
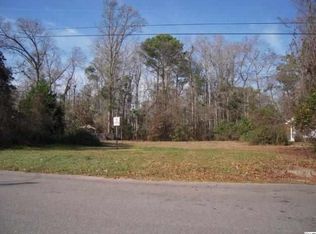
- $513,1004 bd2 ba2.6k sqft1300 27th Ave S, North Myrtle Beach, SC 29582Off Market
- $422,2003 bd2 ba1.5k sqft2415 Causey Dr, North Myrtle Beach, SC 29582Off Market
- $325,0002 bd2 ba1.3k sqft2418 Causey Dr, North Myrtle Beach, SC 29582Sold
- $378,1003 bd2 ba2k sqft2414 Bert Dr, North Myrtle Beach, SC 29582Off Market
Nearby schools
GreatSchools rating
- 6/10Ocean Drive ElementaryGrades: PK-5Distance: 3.3 mi
- 9/10North Myrtle Beach Middle SchoolGrades: 6-8Distance: 3.5 mi
- 6/10North Myrtle Beach High SchoolGrades: 9-12Distance: 4.5 mi
Schools provided by the listing agent
- Elementary: Ocean Drive Elementary
- Middle: North Myrtle Beach Middle School
- High: North Myrtle Beach High School
Source: CCAR. This data may not be complete. We recommend contacting the local school district to confirm school assignments for this home.


Get pre-qualified for a loan
At Zillow Home Loans, we can pre-qualify you in as little as 5 minutes with no impact to your credit score.An equal housing lender. NMLS #10287.
Sell for more on Zillow
Get a Zillow Showcase℠ listing at no additional cost and you could sell for .
$608,400
2% more
+$12,168
With Zillow Showcase(estimated)
$620,568
- South Carolina
- Horry County
- North Myrtle Beach
- 29582
- 2419 Causey Dr. Lot 21
Nearby cities
Nearby zip codes
Other North Myrtle Beach Topics
- Apartments for Rent in 29582
- Houses for Sale in 29582
- Houses for Rent in 29582
- 29582 Real Estate
- North Myrtle Beach Condos
- Houses for Sale in North Myrtle Beach
- Newest Listings in North Myrtle Beach
- North Myrtle Beach Home Values
- North Myrtle Beach Real Estate Agents
- North Myrtle Beach Refinance
- North Myrtle Beach Mortgage Rates
