Skip main navigation
Off market
  • $1,118,800

    2419 County Road 46, Berthoud, CO 80513

    4beds
    3,661sqft
    SingleFamily
    Built in 2007
    1.37 Acres Lot
    $1,118,800 Zestimate®
    $306/sqft
    $4,180 Estimated rent

    Home value

    $1,118,800

    $1.04M - $1.21M

    $4,180/mo

    Zestimate® history
    Loading
    Loading...

    Owner options

    List your home for rent

    $4,180/mo

    Rent Zestimate®

    Find your next renter with Zillow Rental Manager. Plus, with online applications, you can quickly screen prospective tenants – for free.

    Learn more

    $4,180/mo

    Rent Zestimate®

    Refinance and save

    $6,559/mo

    Est. payment

    Refinancing to a lower rate could help reduce your monthly payments and save thousands over the life of the loan.

    See today's rates

    $6,559/mo

    Est. payment

    Explore your selling options

    Work with a Zillow partner agent

    Leverage their expertise and Zillow's premium Showcase listings to get your home seen by more buyers.

    Get started

    List with your own agent

    Get your home in front of millions of buyers by listing it on Zillow.

    Learn how to do it

    Sell it yourself

    Take full control of how buyers see your home on Zillow by listing For Sale by Owner (FSBO).

    List your home

    What's special

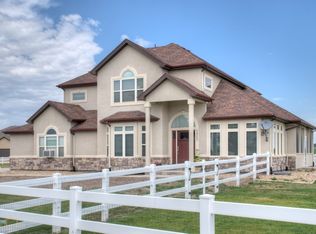
    Physical Showings NOW allowed. Pre-Inspected w/1 yr Home Warranty. Spectacular property w/ NO HOA & NO METRO TAX, sitting on 1.37 fully landscaped acres. NEW Roof. 29X59 heated detached RV/TOY/BOAT garage shop w/bar, cabinets, 2 overhead doors & heated monolithic poured 5" concrete. Attached garage w/1085.8 square feet w/huge bump out for added storage. Primary residence features everything on the main: Main flr master suite w/ retreat, patio access & 5 pc luxury bath w/huge walk-in closet. Front executive office & formal living (can be formal dining). Gourmet kitchen w/ 2 islands, SS appliances, granite slab, gas range & butlers pantry. Great rm w/ vaulted ceilings & gas fireplace. Lrg dining + main floor laundry. Upstairs w/ 3 spacious rooms & 2 baths, loft play area + second laundry. 2 Central AC units, 2 HE furnaces, on demand hot water heat & so much more. Outdoors features privacy, views, stone, stucco, multiple patios, wood burning fire-pit, hot tub, sprinkler & drip system.

    This property is off market, which means it's not currently listed for sale or rent on Zillow. This may be different from what's available on other websites or public sources.

    Facts & features

    Interior

    Bedrooms & bathrooms
    • Bedrooms: 4
    • Bathrooms: 4
    • Full bathrooms: 2
    • 3/4 bathrooms: 1
    • 1/2 bathrooms: 1
    Heating
    • Forced air
    Cooling
    • Central
    Appliances
    • Included: Dishwasher, Dryer, Microwave, Range / Oven, Refrigerator, Washer
    Features
    • Wet Bar, Kitchen Island, Vaulted Ceiling(s), Eat-in Kitchen, Open Floorplan
    • Flooring: Carpet, Hardwood
    • Windows: Double Pane Windows
    • Basement: Crawl Space
    • Has fireplace: Yes
    • Fireplace features: Living Room, Great Room
    Interior area
    • Total interior livable area: 3,661 sqft
    • Finished area below ground: 0.00

    Property

    Parking
    • Total spaces: 9
    • Parking features: Garage - Attached
    Features
    • Patio & porch: Patio
    • Exterior features: Stone, Stucco
    Lot
    • Size: 1.37 Acres
    • Features: Level, Cul-de-Sac
    Details
    • Parcel number: 106109300013

    Construction

    Type & style
    • Home type: SingleFamily
    • Architectural style: Contemporary
    Materials
    • Frame
    • Roof: Composition
    Condition
    • Year built: 2007

    Utilities & green energy

    • Sewer: Public Sewer
    • Water: Public

    Community & neighborhood

    Location
    • Region: Berthoud

    Other

    Other facts
    • Flooring: Wood, Carpet
    • Sewer: Public Sewer
    • WaterSource: Public
    • Heating: Forced Air
    • Appliances: Dishwasher, Refrigerator, Dryer, Microwave, Washer, Oven
    • FireplaceYN: true
    • GarageYN: true
    • InteriorFeatures: Wet Bar, Kitchen Island, Vaulted Ceiling(s), Eat-in Kitchen, Open Floorplan
    • AttachedGarageYN: true
    • HeatingYN: true
    • CoolingYN: true
    • PatioAndPorchFeatures: Patio
    • RoomsTotal: 14
    • ConstructionMaterials: Stone, Stucco
    • Roof: Composition
    • WindowFeatures: Double Pane Windows
    • FireplaceFeatures: Living Room, Great Room
    • LotFeatures: Level, Cul-de-Sac
    • ArchitecturalStyle: Contemporary
    • Basement: Crawl Space
    • RentIncludes: Water
    • CoveredSpaces: 9
    • Cooling: Central Air
    • BelowGradeFinishedArea: 0.00
    • StructureType: House
    • MlsStatus: Pending
    • CoListAgentEmail: jlaner@c3-re.com
    • CoListAgentFullName: Jesse Laner

    Price history

    DateEventPrice
    6/19/2020Sold$931,650-1.9%$254/sqft
    Source: IRES as distributed by MLS GRID #910191 Report a problem
    6/19/2020Listed for sale$950,000$259/sqft
    Source: C3 Real Estate Solutions Llc #6020614 Report a problem
    5/24/2020Pending sale$950,000$259/sqft
    Source: C3 Real Estate Solutions, LLC #910191 Report a problem
    4/6/2020Listed for sale$950,000+40.7%$259/sqft
    Source: C3 Real Estate Solutions, LLC #910191 Report a problem
    2/14/2010Listing removed$675,000$184/sqft
    Source: The Group Inc. #618875 Report a problem
    2/7/2010Listed for sale$675,000+513.6%$184/sqft
    Source: The Group Inc. #618875 Report a problem
    5/17/2006Sold$110,000$30/sqft
    Source: Public Record Report a problem

    Public tax history

    YearProperty taxesTax assessment
    2026$5,368 +21%$64,630 +1.3%
    2025$4,437 +8.1%$63,780 +7.8%
    2024$4,105 -23.4%$59,160 -1%
    2023$5,358 -8.2%$59,730 -1.1%
    2022$5,836 +22%$60,400 -2.8%
    2021$4,785 $62,140 +17.9%
    2020$4,785 +78.7%$52,710
    2019$2,678 -24.3%$52,710 +32.1%
    2018$3,540 +32.2%$39,900
    2017$2,678 -1.9%$39,900 +6.8%
    2016$2,731 +4.8%$37,370
    2015$2,605 +5%$37,370 +6.1%
    2014$2,483 $35,210
    2013-- $35,210 +19.9%
    2012-- $29,360
    2011-- $29,360 -17.5%
    2010-- $35,580
    2009-- $35,580 +355700%
    2008-- $10

    Find assessor info on the county website

    Neighborhood: 80513

    Nearby schools

    GreatSchools rating
    Schools provided by the listing agent
    • Elementary: Berthoud
    • Middle: Turner
    • High: Berthoud
    • District: Thompson R2-J

    Source: The MLS. This data may not be complete. We recommend contacting the local school district to confirm school assignments for this home.

    Get a cash offer in 3 minutes
    Find out how much your home could sell for in as little as 3 minutes with a no-obligation cash offer.
    Estimated market value
    $1,118,800
    Get a cash offer in 3 minutes
    Find out how much your home could sell for in as little as 3 minutes with a no-obligation cash offer.
    Estimated market value
    $1,118,800