This beautiful, like new home has plenty of room featuring 5 bedrooms and 4 bathrooms in this open and airy design filled with natural sunlight. With a FIRST-Floor guest room and full bathroom featuring a walkout shower! Guests are welcomed into a stunning great room just steps to the open gourmet kitchen of your dreams featuring gas cooktop, stainless steel vent over cooktop, upgraded cabinets & countertops. Featuring an 8x12’ double sliding glass door adds great natural light and a serene backyard view. Enjoy the fresh breeze of the outdoors in your screened in porch with an upgraded-extended patio pad overlooking a natural green landscape with the serenity of a majestic tree line for added privacy. Your retreat awaits you upstairs in the primary suite offering a luxury shower with its life-changing by design™ This plan 4 design offers a 2-bay attached garage fully insulated with a tankless water heater.
Sold for $635,000
$635,000
2419 Crescent Hill Dr, Fuquay Varina, NC 27526
5beds
2,958sqft
Single Family Residence, Residential
Built in 2022
7,840 Square Feet Lot
$636,600 Zestimate®
$215/sqft
$2,770 Estimated rent
Home value
$636,600
$605,000 - $668,000
$2,770/mo
Zestimate® history
Owner options
List your home for rent
$2,770/mo
Rent Zestimate®
Find your next renter with Zillow Rental Manager. Plus, with online applications, you can quickly screen prospective tenants – for free.
$2,770/mo
Rent Zestimate®
Refinance and save
$3,926/mo
Est. payment
Refinancing to a lower rate could help reduce your monthly payments and save thousands over the life of the loan.
$3,926/mo
Est. payment
Explore your selling options
Work with a Zillow partner agent
Leverage their expertise and Zillow's premium Showcase listings to get your home seen by more buyers.
Get startedList with your own agent
Get your home in front of millions of buyers by listing it on Zillow.
Learn how to do itSell it yourself
Take full control of how buyers see your home on Zillow by listing For Sale by Owner (FSBO).
List your homeWhat's special
Zillow last checked:
Listing updated:
Listed by:
Brandy Yvette Nemergut 919-583-6895,
EXP Realty LLC
Bought with:
Kumar B Thapa, 340454
Keller Williams Realty Cary
Source: Doorify MLS,MLS#: 2542277
Facts & features
Interior
Bedrooms & bathrooms
- Bedrooms: 5
- Bathrooms: 4
- Full bathrooms: 4
Heating
- Propane, Zoned
Cooling
- Central Air
Appliances
- Included: Dishwasher, Dryer, Gas Cooktop, Gas Water Heater, Microwave, Range Hood, Refrigerator, Oven, Washer
- Laundry: Upper Level
Features
- Pantry, Ceiling Fan(s), Double Vanity, Entrance Foyer, Granite Counters, Smooth Ceilings, Walk-In Closet(s), Walk-In Shower
- Flooring: Carpet, Hardwood, Tile
- Windows: Blinds
- Has fireplace: No
Interior area
- Total structure area: 2,958
- Total interior livable area: 2,958 sqft
- Finished area above ground: 2,958
- Finished area below ground: 0
Property
Parking
- Total spaces: 2
- Parking features: Detached, Garage, Garage Door Opener
- Garage spaces: 2
Features
- Levels: Two
- Stories: 2
- Patio & porch: Porch, Screened
- Has view: Yes
Lot
- Size: 7,840 Square Feet
Details
- Parcel number: 0677198029
- Zoning: RMD-C
Construction
Type & style
- Home type: SingleFamily
- Architectural style: Traditional
- Property subtype: Single Family Residence, Residential
Materials
- Fiber Cement
Condition
- New construction: No
- Year built: 2022
Utilities & green energy
- Sewer: Public Sewer
- Water: Public
Community & HOA
Community
- Subdivision: Johnson Pond
HOA
- Has HOA: Yes
- HOA fee: $150 quarterly
Location
- Region: Fuquay Varina
Financial & listing details
- Price per square foot: $215/sqft
- Tax assessed value: $606,786
- Annual tax amount: $4,065
- Date on market: 11/16/2023
Price history
| Date | Event | Price |
|---|---|---|
| 1/31/2024 | Sold | $635,000-2.3%$215/sqft |
Source:  Doorify MLS #2542277 Report a problem Doorify MLS #2542277 Report a problem | ||
| 12/24/2023 | Pending sale | $649,990$220/sqft |
Source: Doorify MLS #2542277 Report a problem | ||
| 11/16/2023 | Listed for sale | $649,990+6.6%$220/sqft |
Source: Doorify MLS #2542277 Report a problem | ||
| 12/22/2022 | Sold | $610,000$206/sqft |
Source: Public Record Report a problem | ||
Public tax history
| Year | Property taxes | Tax assessment |
|---|---|---|
| 2025 | $5,330 +0.4% | $606,786 |
| 2024 | $5,308 +30.6% | $606,786 +66.8% |
| 2023 | $4,065 | $363,779 +385% |
| 2022 | -- | $75,000 |
Find assessor info on the county website
Neighborhood: 27526
Nearby homes
- $585,205-- bd3 ba2.9k sqft2423 Crescent Hill Dr, Fuquay Varina, NC 27526Off Market
- $648,965-- bd3 ba3.3k sqft2415 Crescent Hill Dr, Fuquay Varina, NC 27526Off Market
- $651,2004 bd4 ba2.9k sqft2411 Crescent Hill Dr, Fuquay Varina, NC 27526Off Market
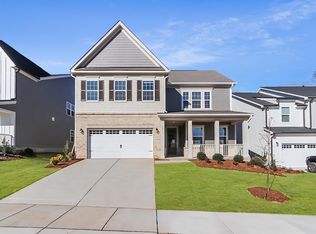
- $646,099-- bd3 ba3.2k sqft2407 Crescent Hill Dr, Fuquay Varina, NC 27526Off Market
- $668,9005 bd2 ba3.1k sqft2431 Crescent Hill Dr, Fuquay Varina, NC 27526Off Market
- $610,0005 bd4 ba3.1k sqft2451 Heron Watch Pl, Fuquay Varina, NC 27526Sold
- $606,000-- bd3 ba2.9k sqft2420 Crescent Hill Dr, Fuquay Varina, NC 27526Sold
- $590,042-- bd3 ba2.8k sqft2401 Crescent Hill Dr, Fuquay Varina, NC 27526Off Market
Nearby schools
GreatSchools rating
- 7/10Fuquay-Varina ElementaryGrades: PK-5Distance: 0.9 mi
- 6/10Fuquay-Varina MiddleGrades: 6-8Distance: 4.2 mi
- 6/10Willow Spring HighGrades: 9-12Distance: 3 mi
Schools provided by the listing agent
- Elementary: Wake County Schools
- Middle: Wake County Schools
- High: Wake County Schools
Source: Doorify MLS. This data may not be complete. We recommend contacting the local school district to confirm school assignments for this home.
Get a cash offer in 3 minutes
Find out how much your home could sell for in as little as 3 minutes with a no-obligation cash offer.
Estimated market value
$636,600
Get a cash offer in 3 minutes
Find out how much your home could sell for in as little as 3 minutes with a no-obligation cash offer.
Estimated market value
$636,600
- North Carolina
- Wake County
- Fuquay Varina
- 27526
- 2419 Crescent Hill Dr
Nearby cities
Nearby zip codes
Other Fuquay Varina Topics
