Skip main navigation
Off market
  • $463,600

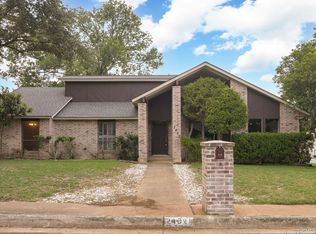
    2419 CROW VALLEY ST, San Antonio, TX 78232

    4beds
    2,433sqft
    Single Family Residence
    Built in 1978
    0.31 Acres Lot
    $463,600 Zestimate®
    $191/sqft
    $2,629 Estimated rent

    Home value

    $463,600

    $422,000 - $510,000

    $2,629/mo

    Zestimate® history
    Loading
    Loading...

    Owner options

    List your home for rent

    $2,629/mo

    Rent Zestimate®

    Find your next renter with Zillow Rental Manager. Plus, with online applications, you can quickly screen prospective tenants – for free.

    Learn more

    $2,629/mo

    Rent Zestimate®

    Refinance and save

    $3,211/mo

    Est. payment

    Refinancing to a lower rate could help reduce your monthly payments and save thousands over the life of the loan.

    See today's rates

    $3,211/mo

    Est. payment

    Explore your selling options

    Work with a Zillow partner agent

    Leverage their expertise and Zillow's premium Showcase listings to get your home seen by more buyers.

    Get started

    List with your own agent

    Get your home in front of millions of buyers by listing it on Zillow.

    Learn how to do it

    Sell it yourself

    Take full control of how buyers see your home on Zillow by listing For Sale by Owner (FSBO).

    List your home

    What's special

    Great one story located on a huge corner lot near McAllister Park. Beautifully maintained with many upgrades including DuPont Zodiac counters in kitchen, master bath with marble floors and walls, walk-in shower, recessed lighting, double vanity and beautiful cabinetry. Hall bath updated with nice vanity with granite top. Many of windows and French doors have been replaced. Very open floor plan with high ceilings. Spacious 3 car garage for all your storage needs. HVAC replaced in 09, dishwasher & stove in 08

    This property is off market, which means it's not currently listed for sale or rent on Zillow. This may be different from what's available on other websites or public sources.

    Zillow last checked:

    Listing updated:

    Listed by:

    Norma Floyd TREC #310040 (210) 477-9400,

    ERA Brokers Consolidated

    Source: LERA MLS,MLS#: 880219MLS Logo

    Facts & features

    Interior

    Bedrooms & bathrooms
    • Bedrooms: 4
    • Bathrooms: 2
    • Full bathrooms: 2
    Primary bedroom
    • Features: Outside Access, Ceiling Fan(s), Full Bath
    • Area: 260
    • Dimensions: 20 x 13
    Bedroom 2
    • Area: 154
    • Dimensions: 14 x 11
    Bedroom 3
    • Area: 144
    • Dimensions: 12 x 12
    Bedroom 4
    • Area: 132
    • Dimensions: 12 x 11
    Primary bathroom
    • Features: Shower Only, Double Vanity
    • Area: 126
    • Dimensions: 14 x 9
    Dining room
    • Area: 156
    • Dimensions: 13 x 12
    Family room
    • Area: 528
    • Dimensions: 24 x 22
    Kitchen
    • Area: 110
    • Dimensions: 11 x 10
    Heating
    • Heat Pump, Electric
    Cooling
    • Central Air
    Appliances
    • Included: Range, Disposal, Dishwasher, Plumbed For Ice Maker, Gas Water Heater, Electric Cooktop
    • Laundry: Washer Hookup, Dryer Connection
    Features
    • One Living Area, Separate Dining Room, Two Eating Areas, Utility Room Inside, 1st Floor Lvl/No Steps, Open Floorplan, High Speed Internet, Master Downstairs, Ceiling Fan(s), Chandelier
    • Flooring: Carpet, Ceramic Tile, Marble
    • Has basement: No
    • Attic: Pull Down Storage
    • Number of fireplaces: 1
    • Fireplace features: One, Family Room
    Interior area
    • Total interior livable area: 2,433 sqft

    Property

    Parking
    • Total spaces: 3
    • Parking features: Three Car Garage, Attached, Garage Door Opener
    • Attached garage spaces: 3
    Accessibility
    • Accessibility features: Level Lot, Level Drive, Near Bus Line, No Stairs, First Floor Bath, Full Bath/Bed on 1st Flr
    Features
    • Levels: One
    • Stories: 1
    • Patio & porch: Patio
    • Pool features: None
    • Fencing: Privacy
    Lot
    • Size: 0.31 Acres
    • Features: Corner Lot, Cul-De-Sac, 1/4 - 1/2 Acre, Curbs, Sidewalks, Streetlights, Fire Hydrant w/in 500'
    • Residential vegetation: Mature Trees
    Details
    • Parcel number: 163000440480

    Construction

    Type & style
    • Home type: SingleFamily
    • Architectural style: Traditional
    • Property subtype: Single Family Residence
    Materials
    • Brick, Wood Siding
    • Foundation: Slab
    • Roof: Composition
    Condition
    • Pre-Owned
    • New construction: No
    • Year built: 1978
    Details
    • Builder name: SITTERLE
    • Warranty included: Yes

    Utilities & green energy

    • Electric: CPS
    • Gas: CPS
    • Sewer: SAWS, Sewer System
    • Water: SAWS, Water System
    • Utilities for property: Cable Available

    Community & HOA

    Community
    • Features: None, City Bus
    • Security: Smoke Detector(s), Security System Owned
    • Subdivision: Oak Hollow Estates
    Location
    • Region: San Antonio

    Financial & listing details

    • Price per square foot: $191/sqft
    • Annual tax amount: $5,341
    • Price range: $215K - $463.6K
    • Date on market: 9/11/2025
    • Cumulative days on market: 149 days
    • Listing terms: Conventional,FHA,VA Loan,TX Vet,Cash
    • Road surface type: Paved

    Price history

    DateEventPrice
    8/18/2011Sold--
    Source: LERA MLS #880219 Report a problem

    Public tax history

    Tax history is unavailable.

    Neighborhood: North Central Thousand Oaks

    Nearby schools

    GreatSchools rating
    Schools provided by the listing agent
    • District: North East I.S.D.

    Source: LERA MLS. This data may not be complete. We recommend contacting the local school district to confirm school assignments for this home.

    Get a cash offer in 3 minutes
    Find out how much your home could sell for in as little as 3 minutes with a no-obligation cash offer.
    Estimated market value
    $463,600
    Get a cash offer in 3 minutes
    Find out how much your home could sell for in as little as 3 minutes with a no-obligation cash offer.
    Estimated market value
    $463,600