Skip main navigation
Sold for $87,000
  • $87,000

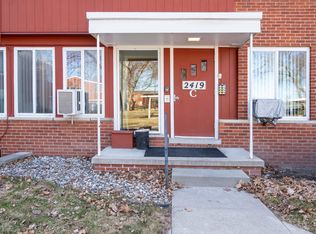
    2419 Damman Dr Unit 201C, Midland, MI 48640

    2beds
    815sqft
    Condominium, Attached
    Built in 1956
    -- sqft lot
    $94,600 Zestimate®
    $107/sqft
    $1,266 Estimated rent

    Home value

    $94,600

    Estimated sales range

    Not available

    $1,266/mo

    Zestimate® history
    Loading
    Loading...

    Owner options

    List your home for rent

    $1,266/mo

    Rent Zestimate®

    Find your next renter with Zillow Rental Manager. Plus, with online applications, you can quickly screen prospective tenants – for free.

    Learn more

    $1,266/mo

    Rent Zestimate®

    Refinance and save

    $727/mo

    Est. payment

    Refinancing to a lower rate could help reduce your monthly payments and save thousands over the life of the loan.

    See today's rates

    $727/mo

    Est. payment

    Explore your selling options

    Work with a Zillow partner agent

    Leverage their expertise and Zillow's premium Showcase listings to get your home seen by more buyers.

    Get started

    List with your own agent

    Get your home in front of millions of buyers by listing it on Zillow.

    Learn how to do it

    Sell it yourself

    Take full control of how buyers see your home on Zillow by listing For Sale by Owner (FSBO).

    List your home

    What's special

    Modern appliancesNeighborhood parkLarge closetsOversized windowsAbundance of natural lightGleaming hardwood floorsExpansive views
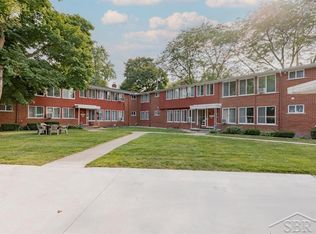
    Apt 201C. Welcome to this beautifully maintained 2-bedroom, 1-bath condo located on the desirable second floor of a quiet, well-kept community. Perfectly situated to offer expansive views and an abundance of natural light, this home is the perfect blend of comfort, style, and convenience. Step inside to discover gleaming hardwood floors that flow throughout the spacious open-concept living and dining areas. The living room overlooks a neighborhood park. The kitchen features modern appliances, ample cabinetry, and a layout that makes cooking and entertaining a breeze. Both bedrooms are generously sized with large closets and oversized windows that bring the outdoors in. Additional highlights include your own washer and dryer in the basement along with a secure storage space and covered, assigned parking. Walking distance to shopping, dining, parks, this condo offers the perfect mix of peaceful retreat and urban convenience. Heat and water are included in the HOA fee.

    Zillow last checked:

    Listing updated:

    Listed by:

    Kim Donaghy,

    Ayre Rhinehart Real Estate Partners

    Bought with:

    Kim Donaghy, 6501375053

    Ayre Rhinehart Real Estate Partners

    Source: MIDMLS,MLS#: 50179531MLS Logo

    Facts & features

    Interior

    Bedrooms & bathrooms
    • Bedrooms: 2
    • Bathrooms: 1
    • Full bathrooms: 1
    Bedroom 1
    • Level: Second
    • Area: 130
    • Dimensions: 13 x 10
    Bedroom 2
    • Level: Second
    • Area: 110
    • Dimensions: 11 x 10
    Bathroom 1
    • Level: Second
    Dining room
    • Level: Second
    • Area: 110
    • Dimensions: 11 x 10
    Kitchen
    • Level: Second
    • Area: 64
    • Dimensions: 8 x 8
    Living room
    • Level: Second
    • Area: 234
    • Dimensions: 18 x 13
    Heating
    • Natural Gas, Radiator
    Cooling
    • Ceiling Fan(s), Window Unit(s)
    Appliances
    • Included: Disposal, Dryer, Microwave, Range/Oven, Refrigerator, Washer, Gas Water Heater
    Features
    • Cathedral/Vaulted Ceiling
    • Flooring: Hardwood
    • Basement: Common,Storage Space
    • Has fireplace: No
    Interior area
    • Total structure area: 8,150
    • Total interior livable area: 815 sqft
    • Finished area below ground: 0

    Property

    Parking
    • Total spaces: 1
    • Parking features: Carport
    • Carport spaces: 1
    Details
    • Parcel number: 141570624
    • Zoning description: Residential

    Construction

    Type & style
    • Home type: Condo
    • Architectural style: Traditional
    • Property subtype: Condominium, Attached
    Materials
    • Brick, Wood
    • Foundation: Basement
    Condition
    • Year built: 1956

    Utilities & green energy

    • Sewer: Public Sanitary
    • Water: Public
    • Utilities for property: Cable/Internet Avail.

    Community & HOA

    Community
    • Subdivision: GREEN TREES CONDOMINIUM
    HOA
    • Has HOA: Yes
    • Amenities included: Grounds Maintenance
    • Services included: HOA, Snow Removal, Trash, Heating Included, Sewer
    • HOA fee: $250 monthly
    • HOA phone: 989-205-0920
    Location
    • Region: Midland

    Financial & listing details

    • Price per square foot: $107/sqft
    • Annual tax amount: $1,694
    • Price range: $87K - $87K
    • Date on market: 6/25/2025
    • Cumulative days on market: 44 days
    • Listing terms: Cash,Conventional
    • Ownership: Private

    Price history

    DateEventPrice
    8/21/2025Sold$87,000-6.5%$107/sqft
    Source: MIDMLS #50179531 Report a problem
    8/8/2025Pending sale$93,000$114/sqft
    Source: MIDMLS #50179531 Report a problem
    7/22/2025Price change$93,000-2.1%$114/sqft
    Source: MIDMLS #50179531 Report a problem
    7/6/2025Price change$95,000-3.1%$117/sqft
    Source: MIDMLS #50179531 Report a problem
    6/25/2025Listed for sale$98,000$120/sqft
    Source: MIDMLS #50179531 Report a problem

    Public tax history

    Tax history is unavailable.

    Neighborhood: 48640

    Nearby schools

    GreatSchools rating
    Schools provided by the listing agent
    • District: Midland Public Schools

    Source: MIDMLS. This data may not be complete. We recommend contacting the local school district to confirm school assignments for this home.

    Get pre-qualified for a loan
    At Zillow Home Loans, we can pre-qualify you in as little as 5 minutes with no impact to your credit score.

    An equal housing lender. NMLS #10287.