Skip main navigation
Pending
  • $269,000

    2419 DATURA LOOP, ST CLOUD, FL 34772

    2beds
    1,261sqft
    : 
    $2,256/mo
    Get pre-qualified
    Duplex, Multi Family
    Built in 2019
    -- sqft lot
    $265,700 Zestimate®
    $213/sqft
    $485/mo HOA

    What's special

    Large center islandTwo-car garageGas stoveGranite countertopsOpen-concept split floorplanSpacious primary suiteSpacious pantry
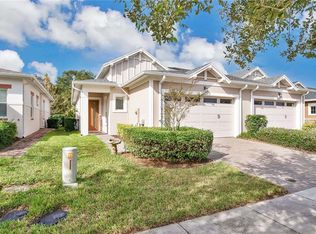

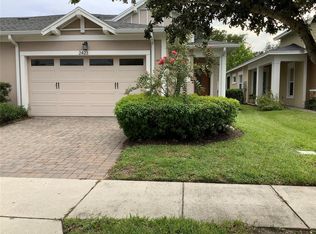
    Welcome to this beautifully maintained two-bedroom, two-bathroom duplex, built in 2019 and located in the sought-after 55+ Twin Lakes community. Designed for both comfort and style, this home features an open-concept split floorplan with ceramic tile throughout the main living areas and brand-new carpeting in the bedrooms. The well-appointed kitchen boasts stainless steel appliances, granite countertops, a large center island, a spacious pantry, 42-inch cabinets, and a gas stove, making it perfect for everyday living and entertaining. The spacious primary suite features tray ceilings, a large walk-in closet, and an en-suite bathroom with dual vanities and a walk-in shower. A generous laundry room includes the washer and dryer for added convenience. Additional upgrades include plantation shutters, newer gutters and downspouts, an irrigation system, and owned solar panels that generate approximately $1,000 in annual energy savings. Step outside to the expansive screened patio featuring a tiled floor and roll-down shades, creating the perfect space to relax year-round. The fenced backyard with wrought-iron fencing offers privacy and peaceful views with no rear neighbors. A two-car garage completes this exceptional home. Twin Lakes is a gated, resort-style community offering an outstanding lifestyle with three ponds, multiple swimming pools, access to Live Oak Lake with pontoon boat rentals, a fishing dock, clubhouse, fitness center, dog park, community garden, playground, tennis courts, walking trails, an outdoor kitchen and grilling area, and a full calendar of social activities and events. Conveniently located just minutes from the Florida Turnpike, shopping, dining, medical facilities, and Florida's beautiful beaches, this move-in-ready home combines luxury, convenience, and an active lifestyle in one exceptional package!
    30 days
    |
    271
    |
    11
    |

    Likely to sell faster than

    Zillow last checked:

    Listing updated:

    Listed by:

    Rachel Santos 407-325-3766,

    WEICHERT REALTORS HALLMARK PRO 407-891-1220

    Source: Stellar MLS,MLS#: S5154275MLS LogoOriginating MLS: Osceola

      Facts & features

      Interior

      Bedrooms & bathrooms
      • Bedrooms: 2
      • Bathrooms: 2
      • Full bathrooms: 2
      Primary bedroom
      • Features: Walk-In Closet(s)
      • Level: First
      • Area: 169 Square Feet
      • Dimensions: 13x13
      Bedroom 2
      • Features: Built-in Closet
      • Level: First
      • Area: 120 Square Feet
      • Dimensions: 12x10
      Primary bathroom
      • Level: First
      • Area: 90 Square Feet
      • Dimensions: 15x6
      Bathroom 2
      • Level: First
      Balcony porch lanai
      • Level: First
      • Area: 207 Square Feet
      • Dimensions: 23x9
      Great room
      • Level: First
      • Area: 405 Square Feet
      • Dimensions: 15x27
      Kitchen
      • Level: First
      • Area: 140 Square Feet
      • Dimensions: 10x14
      Heating
      • Central
      Cooling
      • Central Air
      Appliances
      • Included: Dishwasher, Disposal, Dryer, Gas Water Heater, Microwave, Range, Refrigerator, Washer
      • Laundry: Laundry Room
      Features
      • Ceiling Fan(s), High Ceilings, Kitchen/Family Room Combo, Tray Ceiling(s)
      • Flooring: Carpet, Ceramic Tile
      • Windows: Shutters
      • Has fireplace: No
      Interior area
      • Total structure area: 1,966
      • Total interior livable area: 1,261 sqft
      Video & virtual tour

      Property

      Parking
      • Total spaces: 2
      • Parking features: Garage - Attached
      • Attached garage spaces: 2
      Features
      • Levels: One
      • Stories: 1
      • Exterior features: Irrigation System, Rain Gutters
      • Fencing: Fenced,Other
      • Waterfront features: Lake Privileges
      • Body of water: LIVE OAK LAKE
      Lot
      • Size: 4,209 Square Feet
      Details
      • Parcel number: 182631438300013040
      • Zoning: 0109
      • Special conditions: None

      Construction

      Type & style
      • Home type: MultiFamily
      • Property subtype: Duplex, Multi Family
      Materials
      • Block, Concrete, Stucco
      • Foundation: Block
      • Roof: Shingle
      Condition
      • New construction: No
      • Year built: 2019

      Utilities & green energy

      • Electric: Photovoltaics Seller Owned
      • Sewer: Public Sewer
      • Water: Public
      • Utilities for property: BB/HS Internet Available, Electricity Connected, Natural Gas Connected, Sewer Connected
      Green energy
      • Energy generation: Solar

      Community & HOA

      Community
      • Pet fee: $0 monthly
      • Senior community: Yes
      • Subdivision: NORTHWEST LAKESIDE GROVES PH 1
      HOA
      • Has HOA: Yes
      • HOA fee: $485 monthly
      • HOA name: Sam Ramirez
      • HOA phone: 407-556-3903
      Location
      • Region: Saint Cloud

      Financial & listing details

      • Price per square foot: $213/sqft
      • Tax assessed value: $253,200
      • Annual tax amount: $4,613
      • Date on market: 7/27/2026
      • Cumulative days on market: 24 days
      • Listing terms: Cash,Conventional,FHA,VA Loan
      • Ownership: Fee Simple
      • Total actual rent: 0
      • Electric utility on property: Yes
      • Road surface type: Asphalt

        Estimated market value

        $265,700

        $252,000 - $279,000

        $1,900/mo

        Price history

        DateEventPrice
        8/6/2026Pending sale$269,000$213/sqft
        Source: Stellar MLS #S5154275 Report a problem
        7/27/2026Listed for sale$269,000-8.8%$213/sqft
        Source: Stellar MLS #S5154275 Report a problem
        1/16/2026Listing removed$295,000$234/sqft
        Source: Stellar MLS #S5130508 Report a problem
        8/16/2025Price change$295,000-1.7%$234/sqft
        Source: Stellar MLS #S5130508 Report a problem
        7/9/2025Listed for sale$300,000-6.3%$238/sqft
        Source: Stellar MLS #S5130508 Report a problem
        2/14/2025Listing removed$320,000$254/sqft
        Source: Stellar MLS #P4931632 Report a problem
        11/29/2024Price change$320,000-5.9%$254/sqft
        Source: Stellar MLS #P4931632 Report a problem
        8/29/2024Price change$340,000-5.6%$270/sqft
        Source: Stellar MLS #P4931632 Report a problem
        8/14/2024Listed for sale$360,000+63.6%$285/sqft
        Source: Stellar MLS #P4931632 Report a problem
        11/15/2019Sold$220,000-2.7%$174/sqft
        Source: Public Record Report a problem
        10/4/2019Pending sale$225,990$179/sqft
        Source: BEX Realty #T5812439 Report a problem
        9/17/2019Listed for sale$225,990$179/sqft
        Source: BEX Realty #T5812439 Report a problem

        Public tax history

        YearProperty taxesTax assessment
        2025$4,613 +6.8%$253,200 -5.1%
        2024$4,320 +1.6%$266,800 -6.6%
        2023$4,253 +3.4%$285,800 +22%
        2022$4,112 +4.2%$234,200 +22.9%
        2021$3,945 +3.8%$190,500 +0.1%
        2020$3,801 +74.2%$190,400 +376%
        2019$2,182 $40,000 -11.1%
        2018$2,182 +28.4%$45,000 +28.6%
        2017$1,699 +216.7%$35,000 +218.2%
        2016$536 $11,000
        Find assessor info on the county website

        Monthly payment

        Est. payment

        Payment breakdown

        Explore the cost of this home by adjusting the details. Changes won't be saved.
        All calculations are estimates and provided by Zillow, Inc. for informational purposes only. Actual amounts may vary.
        HOA fees may include property taxes on listings classified as Co-Ops. Contact the listing agent and/or owner for fee details.
        See how much you could borrow to make a competitive offer.

        Climate risks

        Neighborhood: 34772

        Getting around

        0 / 100
        Car-Dependent
        27 / 100
        Somewhat Bikeable

        Nearby schools

        GreatSchools rating

        A local agent can set up tours, give advice and negotiate with sellers.

        Browse local experts

        Similar homes