Welcome to this meticulously maintained 3 bedroom, 2 story home that exudes charm and elegance. As you step inside, you'll immediately notice the fresh paint that graces both the interior and exterior, giving the home a vibrant and inviting atmosphere. The brilliant wood floors throughout the house add a touch of warmth and sophistication, creating a seamless flow from room to room. Hosting gatherings will be a breeze in the large formal dining room, providing ample space for entertaining friends and family. Prepare to be amazed by the updated kitchen, featuring a pantry, tile backsplash, stainless steel appliances, and stunning granite countertops. The breakfast nook is the perfect spot for enjoying your morning coffee while basking in the natural light that streams through the windows. Escape to the giant master bedroom, a true oasis where relaxation is guaranteed. The bathroom is tiled throughout, adding a touch of luxury. For entertainment you'll find a quaint media/game area outside of the upstair bdrms. The roomy front porch is an ideal spot for unwinding after a long day or sipping on your favorite drink while enjoying the serene neighborhood surroundings. The massive garage is a car enthusiast's dream, with space for up to 3 vehicles and a pit for maintenance, allowing you to work on your cars with ease. Plus, there's plenty of room for storing all your toys and equipment. Need additional space? The finished attic is ready to be transformed into a large bedroom or a spacious office, catering to your specific needs. Don't miss the opportunity to make this remarkable house your new home!
Sold
Price Unknown
2419 Doniphan Ave, Saint Joseph, MO 64507
3beds
1,876sqft
Single Family Residence
Built in 1917
5,663 Square Feet Lot
$194,300 Zestimate®
$--/sqft
$1,257 Estimated rent
Home value
$194,300
$183,000 - $206,000
$1,257/mo
Zestimate® history
Owner options
List your home for rent
$1,257/mo
Rent Zestimate®
Find your next renter with Zillow Rental Manager. Plus, with online applications, you can quickly screen prospective tenants – for free.
$1,257/mo
Rent Zestimate®
Refinance and save
Refinancing to a lower rate could help reduce your monthly payments and save thousands over the life of the loan.
Explore your selling options
Work with a Zillow partner agent
Leverage their expertise and Zillow's premium Showcase listings to get your home seen by more buyers.
Get startedList with your own agent
Get your home in front of millions of buyers by listing it on Zillow.
Learn how to do itSell it yourself
Take full control of how buyers see your home on Zillow by listing For Sale by Owner (FSBO).
List your homeWhat's special
Massive garageLarge formal dining roomFresh paintAmple spaceNatural lightSpacious officeLarge bedroom
Zillow last checked:
Listing updated:
Listed by:
Ryan Callahan 816-288-7904,
Coldwell Banker Nestwork
Bought with:
REECENICHOLS-IDE CAPITAL
Source: Heartland MLS as distributed by MLS GRID,MLS#: 2444788
Facts & features
Interior
Bedrooms & bathrooms
- Bedrooms: 3
- Bathrooms: 1
- Full bathrooms: 1
Primary bedroom
- Features: All Carpet, Ceiling Fan(s)
- Level: Second
- Area: 253 Square Feet
- Dimensions: 23 x 11
Bedroom 1
- Features: All Carpet, Ceiling Fan(s)
- Level: Second
- Area: 144 Square Feet
- Dimensions: 12 x 12
Bedroom 2
- Features: All Carpet, Ceiling Fan(s)
- Level: Second
- Area: 120 Square Feet
- Dimensions: 12 x 10
Bathroom 1
- Level: Second
- Area: 45 Square Feet
- Dimensions: 9 x 5
Dining room
- Features: Wood Floor
- Level: First
- Area: 169 Square Feet
- Dimensions: 13 x 13
Kitchen
- Features: Granite Counters, Pantry, Wood Floor
- Level: First
- Area: 552 Square Feet
- Dimensions: 23 x 24
Living room
- Features: Wood Floor
- Level: First
- Area: 260 Square Feet
- Dimensions: 20 x 13
Loft
- Features: All Carpet
- Level: Upper
- Area: 300 Square Feet
- Dimensions: 25 x 12
Heating
- Natural Gas
Cooling
- Electric
Appliances
- Included: Dishwasher, Refrigerator, Built-In Electric Oven, Stainless Steel Appliance(s)
Features
- Flooring: Carpet, Wood
- Basement: Unfinished
- Has fireplace: No
Interior area
- Total structure area: 1,876
- Total interior livable area: 1,876 sqft
- Finished area above ground: 1,876
Property
Parking
- Total spaces: 2
- Parking features: Detached
- Garage spaces: 2
Lot
- Size: 5,663 Square Feet
Details
- Parcel number: 065.016004003075.000
Construction
Type & style
- Home type: SingleFamily
- Property subtype: Single Family Residence
Materials
- Vinyl Siding
- Roof: Composition
Condition
- Year built: 1917
Utilities & green energy
- Water: Public
Community & HOA
Community
- Subdivision: Other
HOA
- Has HOA: No
Location
- Region: Saint Joseph
Financial & listing details
- Tax assessed value: $72,400
- Annual tax amount: $907
- Date on market: 7/14/2023
- Listing terms: Cash,Conventional,FHA,VA Loan
- Ownership: Private
Price history
| Date | Event | Price |
|---|---|---|
| 9/19/2023 | Sold | -- |
Source:  Heartland MLS as distributed by MLS GRID #2444788 Report a problem Heartland MLS as distributed by MLS GRID #2444788 Report a problem | ||
| 8/30/2023 | Pending sale | $165,000$88/sqft |
Source: Heartland MLS as distributed by MLS GRID #2444788 Report a problem | ||
| 8/18/2023 | Price change | $165,000-5.2%$88/sqft |
Source: Heartland MLS as distributed by MLS GRID #2444788 Report a problem | ||
| 8/10/2023 | Price change | $174,000-0.6%$93/sqft |
Source: Heartland MLS as distributed by MLS GRID #2444788 Report a problem | ||
| 8/4/2023 | Price change | $175,000-2.2%$93/sqft |
Source: Heartland MLS as distributed by MLS GRID #2444788 Report a problem | ||
| 7/26/2023 | Listed for sale | $179,000$95/sqft |
Source: Heartland MLS as distributed by MLS GRID #2444788 Report a problem | ||
| 7/16/2023 | Pending sale | $179,000$95/sqft |
Source: Heartland MLS as distributed by MLS GRID #2444788 Report a problem | ||
| 7/14/2023 | Listed for sale | $179,000$95/sqft |
Source: Heartland MLS as distributed by MLS GRID #2444788 Report a problem | ||
Public tax history
| Year | Property taxes | Tax assessment |
|---|---|---|
| 2024 | $983 +9.1% | $13,750 |
| 2023 | $901 -0.7% | $13,750 |
| 2022 | $907 -0.4% | $13,750 |
| 2021 | $911 +0.6% | $13,750 |
| 2020 | $905 +14.7% | $13,750 |
| 2018 | $789 | $13,750 |
| 2017 | $789 +1.1% | $13,750 |
| 2015 | $780 +600246.2% | $13,750 |
| 2014 | $0 | $13,750 |
| 2012 | $849 +3.3% | $13,750 |
| 2011 | $823 | $13,750 +1% |
| 2010 | $823 | $13,620 |
Find assessor info on the county website
Neighborhood: 64507
Nearby homes
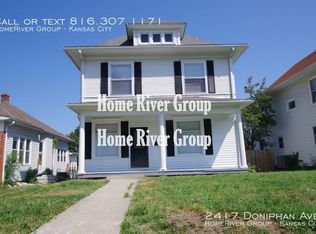
- $176,9003 bd1 ba1k sqft2417 Doniphan Ave, Saint Joseph, MO 64507Off Market
- $151,600-- bd-- ba854 sqft2423 Doniphan Ave, Saint Joseph, MO 64507Off Market
- $151,5002 bd1 ba1.1k sqft2415 Doniphan Ave, Saint Joseph, MO 64507Off Market

- $152,4002 bd1 ba1.5k sqft2425 Doniphan Ave, Saint Joseph, MO 64507Off Market

- $194,1004 bd2 ba1.8k sqft2413 Doniphan Ave, Saint Joseph, MO 64507Off Market
- $153,600-- bd-- ba1.1k sqft2427 Doniphan Ave, Saint Joseph, MO 64507Off Market
- $152,4002 bd1 ba1.4k sqft2420 Duncan St, Saint Joseph, MO 64507Off Market
- $151,000-- bd-- ba1k sqft2422 Duncan St, Saint Joseph, MO 64507Off Market
Nearby schools
GreatSchools rating
- 2/10Carden Park ElementaryGrades: K-6Distance: 0.6 mi
- 2/10Truman Middle SchoolGrades: 7-8Distance: 1.1 mi
- 4/10Central High SchoolGrades: 9-12Distance: 1 mi
Schools provided by the listing agent
- Elementary: Parkway
- Middle: Truman
- High: Central
Source: Heartland MLS as distributed by MLS GRID. This data may not be complete. We recommend contacting the local school district to confirm school assignments for this home.
Get a cash offer in 3 minutes
Find out how much your home could sell for in as little as 3 minutes with a no-obligation cash offer.
Estimated market value
$194,300
Get a cash offer in 3 minutes
Find out how much your home could sell for in as little as 3 minutes with a no-obligation cash offer.
Estimated market value
$194,300
- Missouri
- Buchanan County
- Saint Joseph
- 64507
- 2419 Doniphan Ave
Nearby cities
Nearby zip codes
Other Saint Joseph Topics
