Skip main navigation
Off market
  • $831,100

    2419 Durango Dr #8, Mission, TX 78573

    6beds
    5,196sqft
    SingleFamily
    Built in 1993
    1.18 Acres Lot
    $831,100 Zestimate®
    $160/sqft
    $3,608 Estimated rent

    Home value

    $831,100

    $740,000 - $939,000

    $3,608/mo

    Zestimate® history
    Loading
    Loading...

    Owner options

    List your home for rent

    $3,608/mo

    Rent Zestimate®

    Find your next renter with Zillow Rental Manager. Plus, with online applications, you can quickly screen prospective tenants – for free.

    Learn more

    $3,608/mo

    Rent Zestimate®

    Refinance and save

    $6,026/mo

    Est. payment

    Refinancing to a lower rate could help reduce your monthly payments and save thousands over the life of the loan.

    See today's rates

    $6,026/mo

    Est. payment

    Explore your selling options

    Work with a Zillow partner agent

    Leverage their expertise and Zillow's premium Showcase listings to get your home seen by more buyers.

    Get started

    List with your own agent

    Get your home in front of millions of buyers by listing it on Zillow.

    Learn how to do it

    Sell it yourself

    Take full control of how buyers see your home on Zillow by listing For Sale by Owner (FSBO).

    List your home

    What's special

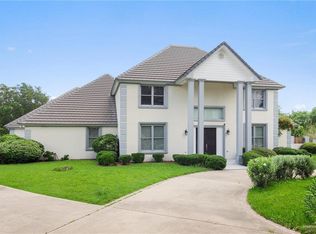
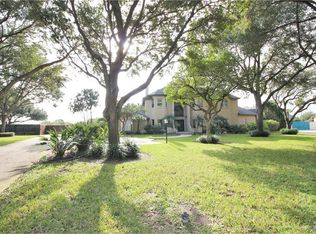
    This spacious 5,196 sqft living home sits on a 1.18 Acre Lot. This is the perfect Home for a family and/or the outdoor type individual. Plenty of space for your loving pets to enjoy themselves. Home is completely fenced all around with plenty of mature trees throughout the property. Inside you will find beautiful granite tops, a large spacious kitchen, Wet Bar and high ceilings with a beautiful chandelier. Master Bedroom is located on the first floor with a beautiful view facing the pool located in the back yard and within the master bedroom you will find a his and hers walk-in closet. On the second floor you will find 4 additional bedrooms and a TV area/living room with Balcony attached over seeing entire backyard. Approximately 600+ sqft was added to the residence to host family events

    This property is off market, which means it's not currently listed for sale or rent on Zillow. This may be different from what's available on other websites or public sources.

    Facts & features

    Interior

    Bedrooms & bathrooms
    • Bedrooms: 6
    • Bathrooms: 7
    • Full bathrooms: 4
    • 1/2 bathrooms: 3
    Heating
    • Electric
    Appliances
    • Included: Garbage disposal, Microwave, Range / Oven
    Features
    • Built-ins, Ceiling Fans, Office/Study, Bonus Room, Decorative/High Ceilings, Other Walk-in Closet(s), Crown/Cove Molding, Wet/Dry Bar
    • Flooring: Tile, Hardwood
    Interior area
    • Total interior livable area: 5,196 sqft

    Property

    Parking
    • Parking features: Carport
    Features
    • Exterior features: Brick
    Lot
    • Size: 1.18 Acres

    Construction

    Type & style
    • Home type: SingleFamily
    Condition
    • Year built: 1993

    Community & neighborhood

    Location
    • Region: Mission

    Other

    Other facts
    • Exterior Siding: Brick Veneer
    • Flooring: Hardwood, Tile
    • Conveying Appliances: Disposal, Microwave Oven, Stove/Range-Electric, Built-in Refrigerator, Double Oven, Other-See Remarks, Wine Cooler
    • Interior Features: Built-ins, Ceiling Fans, Office/Study, Bonus Room, Decorative/High Ceilings, Other Walk-in Closet(s), Crown/Cove Molding, Wet/Dry Bar
    • Special Features: Cable TV, Other-See Remarks, Smoke Detectors, Internet Access
    • Heating System: Central, Electric
    • Water Heater: Electric
    • Street Type: Paved
    • Exterior Features: Patio Slab, Storage Building, Covered Patio, Balcony, Gutters/Spouting, Workshop
    • Location Features: Cul-de-Sac Lot, Curb & Gutter, Flood Irrigation
    • Master Suite: His/Her Closet(s), Separate Shower, Walk-in Closet(s), Whirlpool Jets, Downstairs Master, Outside Access, Private Commode, Sitting Area, Double Vanity
    • Window Coverings: Wood/Faux Blinds, Plantation Shutters
    • Energy Features: Double Pane Windows, Programable Thermostat
    • Community Amenities: Homeowners Association
    • Fence Type: Privacy
    • Roof: Other
    • Water/Sewer: Public

    Price history

    DateEventPrice
    10/22/2020Listing removed$698,000$134/sqft
    Source: Keller Williams Realty Lower Rio Grande Valley #29722333 Report a problem
    3/5/2020Listed for sale$698,000$134/sqft
    Source: KELLER WILLIAMS LOWER RIO GRANDE VALLEY #29722333 Report a problem

    Public tax history

    Tax history is unavailable.

    Neighborhood: 78573

    Nearby schools

    GreatSchools rating
    Schools provided by the listing agent
    • Elementary: WERNECKE
    • Middle: NORTH JR HIGH
    • High: SHARYLAND PIONEER
    • District: SHARYLAND I.S.D.

    Source: The MLS. This data may not be complete. We recommend contacting the local school district to confirm school assignments for this home.

    Get pre-qualified for a loan
    At Zillow Home Loans, we can pre-qualify you in as little as 5 minutes with no impact to your credit score.

    An equal housing lender. NMLS #10287.