Skip main navigation
New construction
  • Price cut: $30K (7/9)
    $625,000

    2419 Edgefield Hwy, Aiken, SC 29801

    3beds
    1,610sqft
    : 
    Loading
    Get pre-qualified
    Single Family Residence
    Built in 2026
    8.87 Acres Lot
    $622,900 Zestimate®
    $388/sqft
    $-- HOA

    What's special

    Covered back porchDesignated dining areaTiles walk in shower
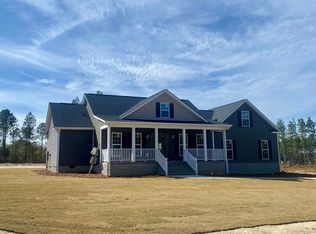
    8.87 ACRES with a NEW construction custom built home AND a 30X30 workshop with plenty of poured concrete for vehicles and turn around room and sidewalk to front door .Long private driveway off paved Edgefield Hwy. Built by local and experienced builder R&B Construction. HORSES allowed as well as chickens and household pets. Inviting entry with wood stained door and columns under a covered front porch. Open floor plan with vaulted ceiling in living room , stunning brick and shiplap accented gas log fireplace. Kitchen features gas range, built in microwave, and dishwasher w/white cabinets and granite countertops and a designated dining area . Master suite on left side with walk in closet, tiles walk in shower, double sink vanity and quartz countertops. Utility room for laundry and storage. 2 bedrooms on right side with shared bath and quartz countertops. Covered back porch . More pictures to come as construction progresses. Estimate finish time June 2026. Disclaimer: CMLS has not reviewed and, therefore, does not endorse vendors who may appear in listings.
    92 days
    |
    896
    |
    50
    |

    Zillow last checked:

    Listing updated:

    Listed by:

    Tara Berry,

    Lake Murray Properties, Inc.

    Source: Consolidated MLS,MLS#: 631349MLS Logo

    Loading...

      Facts & features

      Interior

      Bedrooms & bathrooms
      • Bedrooms: 3
      • Bathrooms: 2
      • Full bathrooms: 2
      • Main level bathrooms: 2
      Primary bedroom
      • Features: Bath-Private, Separate Shower, Walk-In Closet(s), High Ceilings, Ceiling Fan(s), Closet-Private
      • Level: Main
      Bedroom 2
      • Features: Bath-Shared, Tub-Shower, Ceiling Fan(s), Closet-Private, Recessed Lighting
      • Level: Main
      Bedroom 3
      • Features: Bath-Shared, Closet-Private, Recessed Lighting
      • Level: Main
      Dining room
      • Features: Area, Combo, Molding, Recessed Lighting
      • Level: Main
      Kitchen
      • Features: Pantry, Granite Counters, Backsplash-Tiled, Cabinets-Painted, Recessed Lighting
      • Level: Main
      Living room
      • Features: Fireplace, Molding, Ceiling-Vaulted, Ceilings-High (over 9 Ft), Ceiling Fan, Recessed Lights
      • Level: Main
      Heating
      • Central, Electric, Propane
      Cooling
      • Central Air
      Appliances
      • Included: Free-Standing Range, Gas Range, Self Clean, Dishwasher, Microwave Built In, Stove Exhaust Vented Exte, Tankless Water Heater, Gas Water Heater
      • Laundry: Electric, Heated Space, Utility Room, Main Level
      Features
      • Ceiling Fan(s)
      • Flooring: Luxury Vinyl
      • Has basement: No
      • Attic: Pull Down Stairs,Attic Access
      • Number of fireplaces: 1
      • Fireplace features: Gas Log-Propane
      Interior area
      • Total structure area: 1,610
      • Total interior livable area: 1,610 sqft

      Property

      Parking
      • Total spaces: 1
      • Parking features: Garage - Attached
      • Attached garage spaces: 1
      Features
      • Stories: 1
      • Exterior features: Gutters - Full
      • Fencing: None
      Lot
      • Size: 8.87 Acres
      • Features: Horse OK
      Details
      • Additional structures: Workshop
      • Parcel number: 0840006016
      • Horses can be raised: Yes

      Construction

      Type & style
      • Home type: SingleFamily
      • Architectural style: Traditional
      • Property subtype: Single Family Residence
      Materials
      • Vinyl
      • Foundation: Slab
      Condition
      • New Construction
      • New construction: Yes
      • Year built: 2026

      Utilities & green energy

      • Sewer: Septic Tank
      • Water: Well
      • Utilities for property: Electricity Connected

      Community & HOA

      Community
      • Security: Smoke Detector(s)
      • Subdivision: NONE
      HOA
      • Has HOA: No
      Location
      • Region: Aiken

      Financial & listing details

      • Price per square foot: $388/sqft
      • Date on market: 4/11/2026
      • Listing agreement: Exclusive Right To Sell
      • Road surface type: Paved

        Estimated market value

        $622,900

        $592,000 - $654,000

        $1,971/mo

        Price history

        DateEventPrice
        7/9/2026Price change$625,000-4.6%$388/sqft
        Source: Consolidated MLS #631349 Report a problem
        6/25/2026Price change$655,000-1.5%$407/sqft
        Source: Consolidated MLS #631349 Report a problem
        5/19/2026Price change$665,000-1.5%$413/sqft
        Source: Consolidated MLS #631349 Report a problem
        4/11/2026Listed for sale$675,000$419/sqft
        Source: Consolidated MLS #631349 Report a problem

        Public tax history

        Tax history is unavailable.

        Monthly payment

        Est. payment

        Payment breakdown

        Explore the cost of this home by adjusting the details. Changes won't be saved.
        All calculations are estimates and provided by Zillow, Inc. for informational purposes only. Actual amounts may vary.
        HOA fees may include property taxes on listings classified as Co-Ops. Contact the listing agent and/or owner for fee details.
        Mortgage interest rates are dependent on a number of factors, including credit score, down payment, and repayment length. Interest rate data provided by Zillow Group Marketplace, Inc. as of 1/1/1970 from various mortgage lenders with which we have lead or other similar arrangements; the Estimated Payment is an average of those rates.
        See how much you could borrow to make a competitive offer.

        Climate risks

        Neighborhood: 29801

        Getting around

        0 / 100
        Car-Dependent
        22 / 100
        Somewhat Bikeable

        Nearby schools

        GreatSchools rating

        A local agent can set up tours, give advice and negotiate with sellers.

        Browse local experts

        Similar homes