Pride of ownership shines throughout this beautifully maintained and thoughtfully updated 3-bedroom, 4-bath home tucked away on a quiet street. The updated kitchen features granite countertops, abundant cabinet space, and a functional layout that makes cooking and gathering easy. The finished basement expands your living space with a spacious family room and built-in wet bar, perfect for entertaining or relaxing at home. Situated on two lots, the property offers a private backyard surrounded by mature trees. Enjoy the outdoors from the 14' x 16' deck or the patio featuring a gas fire pit and hot tub. An extra-large parking pad provides convenient space for additional vehicles, a boat, or a camper. A large storage shed offers plenty of room for your mower, tools, and outdoor equipment. Additional updates include a new furnace and air conditioner, plus a sprinkler system. This move-in-ready home has clearly been well cared for!
For sale
$390,000
2419 Elm Dr, Blair, NE 68008
3beds
2,246sqft
Single Family Residence
Built in 1970
0.43 Acres Lot
$376,600 Zestimate®
$174/sqft
$-- HOA
What's special
Finished basementLarge storage shedSprinkler systemExtra-large parking padFunctional layoutBuilt-in wet barSpacious family room
- 11 hours
- 497
- 45
Zillow last checked:
Listing updated:
Listed by:
Travis Svendgard 402-533-9911,
NP Dodge RE Sales Inc WA Cty,
David Jensen 402-427-3852,
NP Dodge RE Sales Inc WA Cty
Source: GPRMLS,MLS#: 22626133
Facts & features
Interior
Bedrooms & bathrooms
- Bedrooms: 3
- Bathrooms: 4
- Full bathrooms: 2
- 3/4 bathrooms: 1
- 1/2 bathrooms: 1
- Main level bathrooms: 1
Primary bedroom
- Features: Wall/Wall Carpeting, Ceiling Fan(s)
- Level: Second
- Area: 160.6
- Dimensions: 14.6 x 11
Bedroom 2
- Features: Wall/Wall Carpeting, Ceiling Fan(s)
- Level: Second
- Area: 134.2
- Dimensions: 12.2 x 11
Bedroom 3
- Features: Wall/Wall Carpeting, Ceiling Fan(s)
- Level: Second
- Area: 115.54
- Dimensions: 11.11 x 10.4
Primary bathroom
- Features: 3/4, Shower
Family room
- Features: Wall/Wall Carpeting, Fireplace, Ceiling Fan(s)
- Level: Main
- Area: 233.1
- Dimensions: 18.5 x 12.6
Kitchen
- Features: Luxury Vinyl Tile
- Level: Main
- Area: 240.5
- Dimensions: 18.5 x 13
Living room
- Features: Wall/Wall Carpeting
- Level: Main
- Area: 264
- Dimensions: 20 x 13.2
Basement
- Area: 656
Heating
- Natural Gas, Forced Air
Cooling
- Central Air
Appliances
- Included: Humidifier, Range, Oven, Refrigerator, Freezer, Washer, Dishwasher, Dryer, Disposal, Trash Compactor, Microwave
Features
- Wet Bar, Ceiling Fan(s)
- Flooring: Carpet, Luxury Vinyl
- Windows: LL Daylight Windows
- Basement: Daylight
- Number of fireplaces: 1
- Fireplace features: Family Room, Wood Burning
Interior area
- Total structure area: 2,246
- Total interior livable area: 2,246 sqft
- Finished area above ground: 1,726
- Finished area below ground: 520
Property
Parking
- Total spaces: 2
- Parking features: Garage - Attached, Open
- Attached garage spaces: 2
- Has uncovered spaces: Yes
Features
- Levels: Multi/Split
- Patio & porch: Porch, Patio, Deck
- Exterior features: Sprinkler System
- Has spa: Yes
- Spa features: Hot Tub/Spa
- Fencing: None
Lot
- Size: 0.43 Acres
- Dimensions: 94 x 210
- Features: Over 1/4 up to 1/2 Acre, City Lot, Curb Cut, Curb and Gutter, Level, Wooded
Details
- Additional structures: Shed(s)
- Parcel number: 890040831 and 890088736
Construction
Type & style
- Home type: SingleFamily
- Architectural style: Traditional
- Property subtype: Single Family Residence
Materials
- Vinyl Siding, Brick/Other
- Foundation: Block
- Roof: Composition
Condition
- Not New and NOT a Model
- New construction: No
- Year built: 1970
Utilities & green energy
- Sewer: Public Sewer
- Water: Public
- Utilities for property: Cable Available, Electricity Available, Natural Gas Available, Water Available, Sewer Available, Storm Sewer, Phone Available, Fiber Optic
Community & HOA
Community
- Subdivision: Blair
HOA
- Has HOA: No
Location
- Region: Blair
Financial & listing details
- Price per square foot: $174/sqft
- Tax assessed value: $333,550
- Annual tax amount: $3,963
- Date on market: 9/10/2026
- Listing terms: VA Loan,FHA,Cash,USDA Loan
- Ownership: Fee Simple
- Electric utility on property: Yes
Estimated market value
$376,600
$358,000 - $395,000
$1,994/mo
Price history
| Date | Event | Price |
|---|---|---|
| 9/10/2026 | Listed for sale | $390,000+212%$174/sqft |
Source:  GPRMLS #22626133 Report a problem GPRMLS #22626133 Report a problem | ||
| 6/25/2001 | Sold | $125,000$56/sqft |
Source: Agent Provided Report a problem | ||
Public tax history
| Year | Property taxes | Tax assessment |
|---|---|---|
| 2025 | $3,770 +5.9% | $333,550 +7% |
| 2024 | $3,560 -19.2% | $311,835 +10.3% |
| 2023 | $4,405 -7.3% | $282,840 +9.7% |
| 2022 | $4,754 +5.2% | $257,790 +7.3% |
| 2021 | $4,521 +0.7% | $240,240 +9.1% |
| 2020 | $4,488 +8.4% | $220,185 +7.7% |
| 2019 | $4,142 +9.8% | $204,430 +6.1% |
| 2018 | $3,772 +8.5% | $192,680 +8.1% |
| 2016 | $3,477 +4.7% | $178,165 +5.1% |
| 2015 | $3,322 +1.5% | $169,550 |
| 2014 | $3,271 -0.8% | $169,550 |
| 2013 | $3,296 -2.9% | $169,550 |
| 2012 | $3,393 -1.4% | $169,550 |
| 2011 | $3,441 +0.1% | $169,550 |
| 2010 | $3,438 -4.6% | $169,550 -2.4% |
| 2009 | $3,604 | $173,700 |
Find assessor info on the county website
Monthly payment
Est. payment
Payment breakdown
Explore the cost of this home by adjusting the details. Changes won't be saved.Climate risks
Neighborhood: 68008
Nearby schools
Schools provided by the listing agent
- Elementary: Blair
- Middle: Otte Blair
- High: Blair
- District: Blair
Source: GPRMLS. This data may not be complete. We recommend contacting the local school district to confirm school assignments for this home.
Similar homes
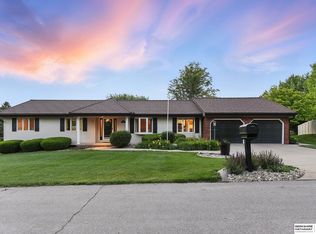
- $350,0004 bd3 ba2.7k sqft1501 Oak Dr, Blair, NE 68008For Sale

 MLS ID #22625631, Aaron Krier, BHHS Ambassador Real Estate. GPRMLS
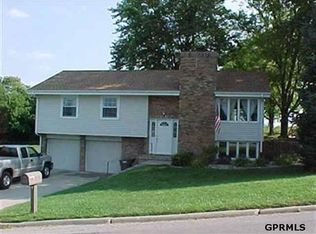
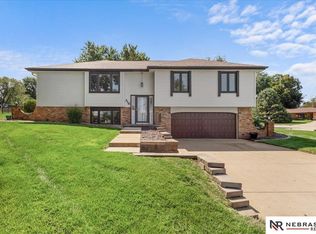
 - $375,0003 bd3 ba1.9k sqft318 E Baronage Dr, Blair, NE 68008For Sale
 MLS ID #22623728, Samantha Wehrli, Nebraska Realty. GPRMLS
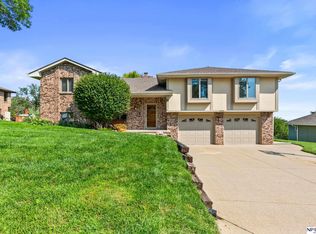
 - $415,0003 bd3 ba2.1k sqft3058 Westridge Dr, Blair, NE 68008For Sale
 MLS ID #22624090, Amy Barnhill, NP Dodge RE Sales Inc WA Cty. GPRMLS
 - $429,0003 bd3 ba1.9k sqft1424 Mount Hope Cir, Blair, NE 68008For Sale
 MLS ID #22625256, Amy Barnhill, NP Dodge RE Sales Inc WA Cty. GPRMLS
 - $379,0003 bd2 ba1.1k sqft1022 S 14th Ave, Blair, NE 68008For SaleMLS ID #22623454, Cheryl Japp, Nebraska Realty. GPRMLS
- $264,0003 bd2 ba1.8k sqft713 N 12th St, Blair, NE 68008For SaleMLS ID #22625807, Libby Long, BHHS Ambassador Real Estate. GPRMLS
- $385,0003 bd3 ba2.5k sqft860 Southfork Rd, Blair, NE 68008For SaleMLS ID #22616125, Melanie Kaeding, NP Dodge RE Sales Inc WA Cty. GPRMLS
- $429,0004 bd3 ba2.6k sqft2880 Ravae Ln, Blair, NE 68008For SaleMLS ID #22625593, Mel Wakefield, WC Real Estate. GPRMLS
- $347,0004 bd2 ba3.2k sqft1739 Grant St, Blair, NE 68008For SaleMLS ID #22624753, Melanie Kaeding, NP Dodge RE Sales Inc WA Cty. GPRMLS
- $349,9003 bd3 ba1.7k sqft4771 Trout Ln, Blair, NE 68008For SaleMLS ID #22625094, Darrin Schiferl, Evolve Realty. GPRMLS
- $315,0003 bd2 ba2.8k sqft968 N 27th St, Blair, NE 68008For SaleMLS ID #22621933, Hope Benne, NP Dodge RE Sales Inc Fremont. GPRMLS
- $499,9003 bd2 ba2.2k sqft15749 County Road 20, Blair, NE 68008For SaleMLS ID #22621164, Peter Jacobus, Dodge County Realty Group. GPRMLS
- $235,0003 bd2 ba1.6k sqft734 N 15th St, Blair, NE 68008For SaleMLS ID #22625661, Sarah Jensen, Realty ONE Group Sterling. GPRMLS
- $390,2004 bd3 ba1.1k sqft1245 S 14th Cir, Blair, NE 68008New ConstructionMLS ID #22621698, Aaron Horn, BHHS Ambassador Real Estate. GPRMLS
- $325,0003 bd3 ba2.3k sqft2708 Viking Cir, Blair, NE 68008For SaleMLS ID #22622909, Staci Mueller, BHHS Ambassador Real Estate. GPRMLS
- $249,0004 bd3 ba1.5k sqft600 N 20th Ave, Blair, NE 68008For SaleMLS ID #22624131, Van Harman, Sunshine Realty,LLC. GPRMLS
- $517,0004 bd3 ba3k sqft1329 Linden Dr, Blair, NE 68008For SaleMLS ID #22624853, Joel Dizona, NP Dodge RE Sales Inc 148Dodge. GPRMLS
- $275,0005 bd2 ba2k sqft1616 Grant St, Blair, NE 68008For SaleMLS ID #22622525, Kim Stephens, Realty ONE Group Sterling. GPRMLS
- $435,0003 bd2 ba1.6k sqft2352 Landing Ln, Blair, NE 68008For SaleMLS ID #22618102, Matthew Heller, NP Dodge RE Sales Inc WA Cty. GPRMLS
- $445,0005 bd3 ba3k sqft3103 Mulberry Dr, Blair, NE 68008New ConstructionMLS ID #22625498, Jeffrey Hagel, Jeff Hagel Broker. GPRMLS
