Discover this beautifully remodeled, mid-century modern- inspired ranch home tucked into a quiet, well-established cul-de-sac in Fort Collins. Built in the 1990s and exceptionally well cared for, this property's major systems and cosmetics have all been tastefully updated throughout and come together to blend timeless design with modern comfort. Inside, you're welcomed by vaulted ceilings, natural light, and an open-concept layout that enhances the home's spacious, airy feel.Thoughtful upgrades, clean lines, and warm finishes create a stylish yet comfortable environment ideal for daily living. The updated kitchen and living areas highlight the home's mid-century character while providing modern efficiency and reliability. Pride of ownership is evident in every detail.The extra-large garage is a rare bonus, offering plenty of room for vehicles plus dedicated workshop space for projects, storage, or hobbies. The home also includes multiple off-street parking spaces, upgraded electrical, and a convenient RV hook-up, making it perfect for outdoor enthusiasts and anyone needing additional functionality! Step outside to a large private backyard ideal for entertaining, gardening, pets, or enjoying Colorado's outdoor lifestyle. Surrounded by mature landscaping and long-standing homes, this peaceful neighborhood provides privacy while keeping you close to parks, schools, shopping, restaurants, and Old Town Fort Collins. Thoughtfully updated, move-in ready, and loaded with hard-to-find features, this Evergreen Drive gem stands out as a truly rare find!
Sold for $675,000
$675,000
2419 Evergreen Dr, Fort Collins, CO 80521
4beds
2,592sqft
Single Family Residence
Built in 1992
7,526 Square Feet Lot
$673,300 Zestimate®
$260/sqft
$2,954 Estimated rent
Home value
$673,300
$640,000 - $707,000
$2,954/mo
Zestimate® history
Owner options
List your home for rent
$2,954/mo
Rent Zestimate®
Find your next renter with Zillow Rental Manager. Plus, with online applications, you can quickly screen prospective tenants – for free.
$2,954/mo
Rent Zestimate®
Refinance and save
$4,243/mo
Est. payment
Refinancing to a lower rate could help reduce your monthly payments and save thousands over the life of the loan.
$4,243/mo
Est. payment
Explore your selling options
Work with a Zillow partner agent
Leverage their expertise and Zillow's premium Showcase listings to get your home seen by more buyers.
Get startedList with your own agent
Get your home in front of millions of buyers by listing it on Zillow.
Learn how to do itSell it yourself
Take full control of how buyers see your home on Zillow by listing For Sale by Owner (FSBO).
List your homeWhat's special
Zillow last checked:
Listing updated:
Listed by:
Joseph Coulter 970-567-9191,
Property Partners,
Richard Payne Jr 970-691-5222,
Property Partners
Bought with:
Gus Bergs, 100076098
RE/MAX Alliance-Loveland
Source: IRES as distributed by MLS GRID,MLS#: 1047796
Facts & features
Interior
Bedrooms & bathrooms
- Bedrooms: 4
- Bathrooms: 3
- Full bathrooms: 1
- 3/4 bathrooms: 2
- Main level bathrooms: 2
Primary bedroom
- Description: Luxury Vinyl
- Features: 3/4 Primary Bath
- Level: Main
- Area: 240 Square Feet
- Dimensions: 15 x 16
Bedroom 2
- Description: Luxury Vinyl
- Level: Main
- Area: 156 Square Feet
- Dimensions: 13 x 12
Bedroom 3
- Description: Luxury Vinyl
- Level: Main
- Area: 144 Square Feet
- Dimensions: 12 x 12
Bedroom 4
- Description: Carpet
- Level: Basement
- Area: 144 Square Feet
- Dimensions: 12 x 12
Great room
- Description: Carpet
- Level: Basement
- Area: 280 Square Feet
- Dimensions: 14 x 20
Kitchen
- Description: Luxury Vinyl
- Level: Main
- Area: 221 Square Feet
- Dimensions: 13 x 17
Laundry
- Description: Luxury Vinyl
- Level: Main
- Area: 28 Square Feet
- Dimensions: 4 x 7
Living room
- Description: Luxury Vinyl
- Level: Main
- Area: 406 Square Feet
- Dimensions: 14 x 29
Heating
- Forced Air
Cooling
- Central Air, Ceiling Fan(s), Attic Fan
Appliances
- Included: Electric Range, Dishwasher, Refrigerator, Microwave, Disposal
- Laundry: Washer/Dryer Hookup
Features
- Eat-in Kitchen, Cathedral Ceiling(s), Open Floorplan, Workshop, Pantry, Walk-In Closet(s), High Ceilings
- Windows: Wood Frames
- Basement: Partial,Partially Finished,Crawl Space,Built-In Radon
- Has fireplace: Yes
- Fireplace features: Gas, Living Room, Family Room
Interior area
- Total structure area: 1,592
- Total interior livable area: 2,592 sqft
- Finished area above ground: 1,592
Property
Parking
- Total spaces: 3
- Parking features: RV Access/Parking, Oversized
- Attached garage spaces: 3
- Details: Attached
Features
- Levels: One
- Stories: 1
- Patio & porch: Patio, Deck
- Exterior features: Sprinkler System
- Fencing: Partial,Wood
Lot
- Size: 7,526 Square Feet
- Features: Cul-De-Sac, Corner Lot, Evergreen Trees, Deciduous Trees, Level, Paved, Curbs, Gutters, Sidewalks, Street Light, Fire Hydrant within 500 Feet
Details
- Parcel number: R1281801
- Zoning: RL
- Special conditions: Private Owner
Construction
Type & style
- Home type: SingleFamily
- Architectural style: Legal Conforming,Contemporary
- Property subtype: Single Family Residence
Materials
- Frame
- Roof: Composition
Condition
- New construction: No
- Year built: 1992
Utilities & green energy
- Electric: City of FTC
- Gas: Xcel
- Sewer: Public Sewer
- Water: City
- Utilities for property: Natural Gas Available, Electricity Available, Cable Available, High Speed Avail
Community & HOA
Community
- Subdivision: Bockman
HOA
- Has HOA: No
Location
- Region: Fort Collins
Financial & listing details
- Price per square foot: $260/sqft
- Tax assessed value: $541,200
- Annual tax amount: $3,157
- Date on market: 11/25/2025
- Listing terms: Cash,Conventional,FHA,VA Loan,1031 Exchange
- Exclusions: Staging Furniture, Seller's Personal Property
- Electric utility on property: Yes
- Road surface type: Asphalt
Price history
| Date | Event | Price |
|---|---|---|
| 1/15/2026 | Sold | $675,000$260/sqft |
Source:  IRES as distributed by MLS GRID #1047796 Report a problem IRES as distributed by MLS GRID #1047796 Report a problem | ||
| 12/1/2025 | Pending sale | $675,000$260/sqft |
Source:  REcolorado as distributed by MLS GRID #IR1047796 Report a problem REcolorado as distributed by MLS GRID #IR1047796 Report a problem | ||
| 11/28/2025 | Listed for sale | $675,000+19.5%$260/sqft |
Source: IRES as distributed by MLS GRID #1047796 Report a problem | ||
| 6/16/2023 | Sold | $565,000$218/sqft |
Source: Public Record Report a problem | ||
Public tax history
| Year | Property taxes | Tax assessment |
|---|---|---|
| 2025 | $3,371 +6.8% | $33,825 -7.5% |
| 2024 | $3,157 +52.7% | $36,582 -1% |
| 2023 | $2,067 -1% | $36,937 +28.1% |
| 2022 | $2,088 +5.5% | $28,836 +28.1% |
| 2021 | $1,980 -0.4% | $22,515 +6.4% |
| 2020 | $1,989 +31.8% | $21,164 -16.3% |
| 2019 | $1,509 | $25,272 +6.4% |
| 2018 | $1,509 | $23,760 |
| 2017 | $1,509 +0.3% | $23,760 +9.9% |
| 2016 | $1,504 +21.5% | $21,620 |
| 2015 | $1,238 +24.3% | $21,620 +14.5% |
| 2014 | $996 | $18,880 |
| 2013 | -- | $18,880 +2.4% |
| 2012 | -- | $18,430 |
| 2011 | -- | $18,430 -2.2% |
| 2010 | -- | $18,850 |
| 2009 | -- | $18,850 +78.7% |
| 2008 | -- | $10,550 |
| 2007 | -- | $10,550 -4.9% |
| 2006 | -- | $11,090 -41.8% |
| 2005 | -- | $19,040 +6.1% |
| 2004 | -- | $17,940 -5.9% |
| 2002 | -- | $19,060 |
| 2001 | -- | $19,060 |
Find assessor info on the county website
Neighborhood: P.O.E.T
Nearby homes
- $518,3003 bd1 ba1.3k sqft2424 Evergreen Dr, Fort Collins, CO 80521Off Market
- $565,7004 bd4 ba1.6k sqft2413 Evergreen Dr, Fort Collins, CO 80521Off Market
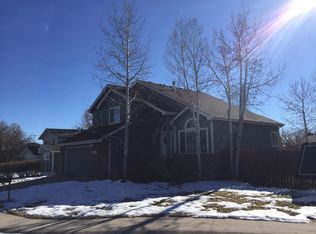
- $613,3005 bd3 ba1.4k sqft2408 W Prospect Rd, Fort Collins, CO 80526Off Market
- $526,1003 bd2 ba1.3k sqft1508 Fuqua Dr, Fort Collins, CO 80521Off Market
- $535,9004 bd2 ba2k sqft2400 W Prospect Rd, Fort Collins, CO 80526Off Market
- $482,5003 bd1 ba1.3k sqft2416 W Prospect Rd, Fort Collins, CO 80526Off Market
- $609,3004 bd6 ba3.1k sqft2418 Evergreen Dr, Fort Collins, CO 80521Off Market
- $571,0005 bd4 ba3.2k sqft2412 Evergreen Dr, Fort Collins, CO 80521Sold
Nearby schools
GreatSchools rating
- 7/10Bauder Elementary SchoolGrades: PK-5Distance: 0.1 mi
- 6/10Blevins Middle SchoolGrades: 6-8Distance: 0.7 mi
- 7/10Rocky Mountain High SchoolGrades: 9-12Distance: 1.9 mi
Schools provided by the listing agent
- Elementary: Bauder
- Middle: Boltz
- High: Rocky Mountain
Source: IRES as distributed by MLS GRID. This data may not be complete. We recommend contacting the local school district to confirm school assignments for this home.
Get a cash offer in 3 minutes
Find out how much your home could sell for in as little as 3 minutes with a no-obligation cash offer.
Estimated market value
$673,300
Get a cash offer in 3 minutes
Find out how much your home could sell for in as little as 3 minutes with a no-obligation cash offer.
Estimated market value
$673,300
- Colorado
- Larimer County
- Fort Collins
- 80521
- P.O.E.T
- 2419 Evergreen Dr
