Skip main navigation
Off market
Street View
  • $651,900

    2419 Fieldcreek Dr, Herndon, VA 20171

    3beds
    3baths
    1,670sqft
    Townhouse
    Built in 1993
    1,781 Square Feet Lot
    $651,900 Zestimate®
    $390/sqft
    $3,006 Estimated rent

    Home value

    $651,900

    $619,000 - $684,000

    $3,006/mo

    Zestimate® history
    Loading
    Loading...

    Owner options

    List your home for rent

    $3,006/mo

    Rent Zestimate®

    Find your next renter with Zillow Rental Manager. Plus, with online applications, you can quickly screen prospective tenants – for free.

    Learn more

    $3,006/mo

    Rent Zestimate®

    Refinance and save

    $4,108/mo

    Est. payment

    Refinancing to a lower rate could help reduce your monthly payments and save thousands over the life of the loan.

    See today's rates

    $4,108/mo

    Est. payment

    Explore your selling options

    Work with a Zillow partner agent

    Leverage their expertise and Zillow's premium Showcase listings to get your home seen by more buyers.

    Get started

    List with your own agent

    Get your home in front of millions of buyers by listing it on Zillow.

    Learn how to do it

    Sell it yourself

    Take full control of how buyers see your home on Zillow by listing For Sale by Owner (FSBO).

    List your home

    What's special

    Cozy fireplaceNice sized bedroomsOpen floor planBuilt-in wall heaterSizable closetsMaster bathMaster suite bath

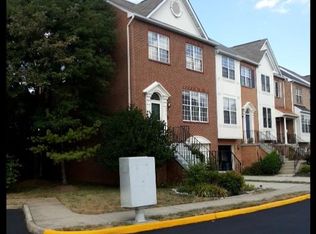
    Rare opportunity in Herndon to immediately move into a stunning townhouse which has undergone some beautiful renovations where they count the most, the floors, kitchen and master bath! Come see it now! Featuring an open floor plan, beautiful hardwood hickory flooring throughout the entire main level and second floor, and a newly renovated kitchen with stainless steel appliances. A cozy fireplace awaits you in the family room, with a view overlooking your spacious deck and a lush green open space where kids are often seen playing. The master suite bath was remodeled in 2017 with the master bedroom featuring a vaulted ceiling and 2 walk-in closets. Two nice sized bedrooms also share the hardwoods and a full bath, and both have sizable closets with shelving. The comfortable finished basement has it's own built-in wall heater for the winter months, nice carpet with access to a private and fenced patio as well as a third full bath. There is also a good sized storage area under the lower level stairs as well as in the very spacious and clean garage which also has storage shelving. The house is conveniently located by Dulles Airport, less than a mile and a half from the upcoming Herndon Metro Station, and features a metro bus that runs right next to it on Frying Pan Rd. Very energy efficient with newer windows, AC/Furnace, Hot Water Heater, Nest WIFI thermostat and smoke alarms, and Samsung Washer/Dryer. Fairfax School pyramid is McNair Elementary, Rachel Carson Middle, and Westfield High. There are ample visitor spots in the community but can't be used for a 3rd vehicle. PLEASE NOTE: Do NOT Send in applications to us before inquiring with us and preferably seeing the property. All applicants should know before making a viewing appointment that they must have a very strong rental history with positive reference(s), at least good credit, and must show the ability to pay both a one month deposit, rent and utilities with a reliable and verifiable income. We will only process applicants as they are received one at a time, with an answer being given within one day. NO SMOKING - no exceptions. Most pets are excluded due to hardwoods throughout the upper two levels and on all stairs, so there is not just a damage concern, but safety concern. Small caged animals such as hamsters, reptiles, rabbits, etc... can be discussed on a case by case basis. Licensed dogs helping those with disabilities will obviously be considered.

    This property is off market, which means it's not currently listed for sale or rent on Zillow. This may be different from what's available on other websites or public sources.

    Facts & features

    Interior

    Bedrooms & bathrooms
    • Bedrooms: 3
    • Bathrooms: 3.5
    Heating
    • Forced air, Electric
    Cooling
    • Other
    Appliances
    • Included: Dryer, Washer
    • Laundry: In Unit
    Features
    • Flooring: Hardwood
    • Has fireplace: Yes
    Interior area
    • Total interior livable area: 1,670 sqft

    Property

    Parking
    • Total spaces: 2
    • Parking features: Garage - Detached, Off-street
    Features
    • Exterior features: Metal
    Lot
    • Size: 1,781 Square Feet
    Details
    • Parcel number: 0251170076

    Construction

    Type & style
    • Home type: Townhouse
    Materials
    • brick
    • Roof: Composition
    Condition
    • Year built: 1993

    Community & HOA

    HOA
    • Has HOA: Yes
    • HOA fee: $88 monthly
    Location
    • Region: Herndon

    Financial & listing details

    • Price per square foot: $390/sqft
    • Tax assessed value: $611,140
    • Annual tax amount: $7,065

    Price history

    DateEventPrice
    8/13/2022Listing removed--
    Source: Zillow Rental Manager Report a problem
    7/24/2022Listed for rent$2,800+13.1%$2/sqft
    Source: Zillow Rental Manager Report a problem
    2/26/2021Listing removed--
    Source: Owner Report a problem
    8/29/2020Listing removed$2,475$1/sqft
    Source: Redstone Realty LLC #VAFX1150170 Report a problem
    8/21/2020Sold$510,000$305/sqft
    Source: Public Record Report a problem
    8/16/2020Listed for rent$2,475$1/sqft
    Source: Owner Report a problem
    7/30/2020Listed for sale$510,000+181.8%$305/sqft
    Source: Capitol Realty Group Inc #VAFX1142764 Report a problem
    10/30/1998Sold$181,000+6.6%$108/sqft
    Source: Public Record Report a problem
    9/14/1993Sold$169,850$102/sqft
    Source: Public Record Report a problem

    Public tax history

    YearProperty taxesTax assessment
    2025$7,065 +3.8%$611,140 +4%
    2024$6,809 +5.8%$587,750 +3.1%
    2023$6,434 +5.8%$570,160 +7.2%
    2022$6,083 $531,950 +7.9%
    2021-- $493,150 +6.2%
    2020$5,494 +1.3%$464,240 +1.3%
    2019$5,423 +6.5%$458,240 +6.5%
    2018$5,091 +4.6%$430,200 +2.6%
    2017$4,868 -1.1%$419,280 -1.4%
    2016$4,924 +6.1%$425,040 +2.2%
    2015$4,641 +3.8%$415,860 +3.6%
    2014$4,471 $401,550 +4.4%
    2013-- $384,510 +3.4%
    2012-- $371,980 +4.1%
    2011-- $357,470 +3%
    2010-- $346,970
    2009-- $346,970 -14%
    2008-- $403,300 -3.1%
    2007-- $416,330 +54.3%
    2003-- $269,850 +8%
    2002-- $249,860 +24.8%
    2001-- $200,210
    Find assessor info on the county website

    Neighborhood: 20171

    Nearby schools

    GreatSchools rating
    Schools provided by the listing agent
    • Elementary: MCNAIR
    • Middle: CARSON
    • High: WESTFIELD
    • District: FAIRFAX COUNTY PUBLIC SCHOOLS

    Source: The MLS. This data may not be complete. We recommend contacting the local school district to confirm school assignments for this home.

    Get a cash offer in 3 minutes
    Find out how much your home could sell for in as little as 3 minutes with a no-obligation cash offer.
    Estimated market value
    $651,900
    Get a cash offer in 3 minutes
    Find out how much your home could sell for in as little as 3 minutes with a no-obligation cash offer.
    Estimated market value
    $651,900