Must See House and Priced To Sell!!! This home is in a very highly desired neighborhood, with beautiful landscape and lots of love with all the updates, as the sellers cherished this home and are now ready to move on to their forever home. There is plenty of curb appeal to be seen in-person, the gable roof was extended over the front porch with corbels under the front windows, and new doors (front, back and basement) were installed with PVC molding. The garage floor has recently been updated with black and white epoxy. Hardwood floors were recently installed in the kitchen, dining room, living room and upstairs hallway. The kitchen has also been outfitted with soft close cabinets and drawers, quartz countertops to include the island, and a new backsplash. Newer appliances have been added and cabinet & drawer fronts were upgraded. The main bedroom bathroom has had life proof flooring installed along with the walk-in closet, which also includes a custom closet organizer. The upstairs hallway bathroom has newly installed tile. Enjoy your leisurely days on the back deck as it has recently been replaced and extended with composite decking and aluminum spindles, the roof is over the main portion of the deck. They have extended the concrete pad at the base of the deck stairs and added brick pavers under the decking and painted the Tuff shed to match the house. A lot of money, blood, sweat, and tears have been put into the landscaping which includes 7 trees and flower beds around the perimeter of the house.
Sold
Price Unknown
2419 Gettysburg Dr, Leavenworth, KS 66048
4beds
2,187sqft
Single Family Residence
Built in 2010
8,568 Square Feet Lot
$385,700 Zestimate®
$--/sqft
$2,380 Estimated rent
Home value
$385,700
$366,000 - $405,000
$2,380/mo
Zestimate® history
Owner options
List your home for rent
$2,380/mo
Rent Zestimate®
Find your next renter with Zillow Rental Manager. Plus, with online applications, you can quickly screen prospective tenants – for free.
$2,380/mo
Rent Zestimate®
Refinance and save
$400/mo
Est. payment
Refinancing to a lower rate could help reduce your monthly payments and save thousands over the life of the loan.
$400/mo
Est. payment
Explore your selling options
Work with a Zillow partner agent
Leverage their expertise and Zillow's premium Showcase listings to get your home seen by more buyers.
Get startedList with your own agent
Get your home in front of millions of buyers by listing it on Zillow.
Learn how to do itSell it yourself
Take full control of how buyers see your home on Zillow by listing For Sale by Owner (FSBO).
List your homeWhat's special
Flower bedsBeautiful landscapeDrawer frontsHardwood floorsWalk-in closetBack deckNewer appliances
Zillow last checked:
Listing updated:
Listed by:
Britt Cogan 913-705-9966,
Realty Executives
Bought with:
Katelin Meyers, SP00236560
Realty Executives
Source: Heartland MLS as distributed by MLS GRID,MLS#: 2468307
Facts & features
Interior
Bedrooms & bathrooms
- Bedrooms: 4
- Bathrooms: 3
- Full bathrooms: 3
Primary bedroom
- Features: Carpet, Ceiling Fan(s), Walk-In Closet(s)
- Level: First
Bedroom 2
- Features: Carpet, Ceiling Fan(s)
- Level: First
Bedroom 3
- Features: Carpet, Ceiling Fan(s)
- Level: First
Bedroom 4
- Level: Basement
Primary bathroom
- Features: Double Vanity, Shower Only
- Level: First
Bathroom 3
- Level: Basement
Dining room
- Level: First
Family room
- Features: Carpet, Fireplace
- Level: Basement
Kitchen
- Features: Kitchen Island, Pantry, Quartz Counter
- Level: First
Living room
- Level: First
Heating
- Forced Air
Cooling
- Electric
Appliances
- Included: Dishwasher, Microwave, Refrigerator, Built-In Electric Oven
- Laundry: Laundry Room, Lower Level
Features
- Ceiling Fan(s), Kitchen Island, Pantry, Walk-In Closet(s)
- Flooring: Carpet, Wood
- Basement: Basement BR,Finished
- Number of fireplaces: 1
- Fireplace features: Gas, Living Room
Interior area
- Total structure area: 2,187
- Total interior livable area: 2,187 sqft
- Finished area above ground: 1,506
- Finished area below ground: 681
Property
Parking
- Total spaces: 2
- Parking features: Attached, Garage Faces Front
- Attached garage spaces: 2
Features
- Patio & porch: Deck
Lot
- Size: 8,568 Square Feet
- Dimensions: 84 x 102
- Features: Level
Details
- Additional structures: Shed(s)
- Parcel number: 1020900000177.000
Construction
Type & style
- Home type: SingleFamily
- Property subtype: Single Family Residence
Materials
- Frame
- Roof: Composition
Condition
- Year built: 2010
Utilities & green energy
- Sewer: Public Sewer
- Water: Public
Community & HOA
Community
- Subdivision: Shenandoah
HOA
- Has HOA: Yes
- HOA fee: $400 annually
- HOA name: Shenandoah HOA
Location
- Region: Leavenworth
Financial & listing details
- Tax assessed value: $350,900
- Annual tax amount: $4,204
- Date on market: 1/8/2024
- Listing terms: Cash,Conventional,FHA,VA Loan
- Exclusions: Shed
- Ownership: Private
- Road surface type: Paved
Price history
| Date | Event | Price |
|---|---|---|
| 2/14/2024 | Sold | -- |
Source:  Heartland MLS as distributed by MLS GRID #2468307 Report a problem Heartland MLS as distributed by MLS GRID #2468307 Report a problem | ||
| 1/14/2024 | Pending sale | $360,000$165/sqft |
Source: Heartland MLS as distributed by MLS GRID #2468307 Report a problem | ||
| 1/14/2024 | Contingent | $360,000$165/sqft |
Source: Heartland MLS as distributed by MLS GRID #2468307 Report a problem | ||
| 1/9/2024 | Listed for sale | $360,000+67.5%$165/sqft |
Source: Heartland MLS as distributed by MLS GRID #2468307 Report a problem | ||
| 5/20/2016 | Sold | -- |
Source: Heartland MLS as distributed by MLS GRID #1984775 Report a problem | ||
| 4/11/2016 | Pending sale | $214,900$98/sqft |
Source: Realty Executives of KC #1984775 Report a problem | ||
| 4/7/2016 | Listed for sale | $214,900$98/sqft |
Source: Realty Executives of KC #1984775 Report a problem | ||
| 5/31/2012 | Sold | -- |
Source: Heartland MLS as distributed by MLS GRID #1760355 Report a problem | ||
Public tax history
| Year | Property taxes | Tax assessment |
|---|---|---|
| 2025 | $4,847 +7.4% | $40,353 +5.6% |
| 2024 | $4,513 +7.4% | $38,214 +9.2% |
| 2023 | $4,204 +11.8% | $34,999 +12.4% |
| 2022 | $3,762 +2.9% | $31,130 +9.1% |
| 2021 | $3,654 +7% | $28,543 +7.8% |
| 2020 | $3,417 | $26,481 +4.6% |
| 2019 | -- | $25,311 |
| 2018 | -- | $25,311 +2.4% |
| 2017 | -- | $24,713 +6.1% |
| 2016 | -- | $23,287 -1.9% |
| 2015 | -- | $23,736 +3.3% |
| 2014 | -- | $22,988 +0.2% |
| 2013 | -- | $22,935 |
| 2012 | -- | $22,935 |
| 2011 | -- | -- |
| 2010 | -- | $3,586 +2.2% |
| 2009 | -- | $3,508 |
Find assessor info on the county website
Neighborhood: 66048
Nearby homes
- $400,7005 bd3 ba2.3k sqft2423 Gettysburg Dr, Leavenworth, KS 66048Off Market
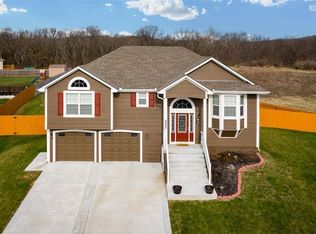
- $383,2005 bd3 ba1.6k sqft2415 Gettysburg Dr, Leavenworth, KS 66048Off Market

- $404,7005 bd3 ba2.6k sqft4136 Cades Cv, Leavenworth, KS 66048Off Market
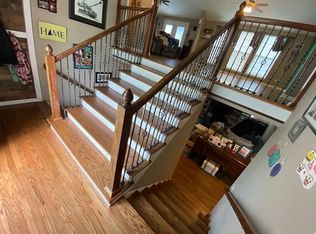
- $423,6005 bd3 ba1.7k sqft2412 Gettysburg Dr, Leavenworth, KS 66048Off Market
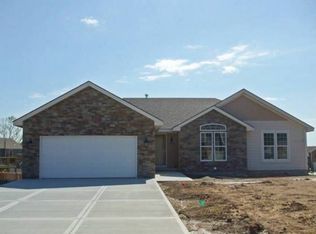
- $364,8005 bd3 ba2.3k sqft2411 Gettysburg Dr, Leavenworth, KS 66048Off Market
- $397,6005 bd3 ba2.2k sqft2411 Gettysburg Dr #A, Leavenworth, KS 66048Off Market
- $422,9005 bd4 ba3k sqft2420 Gettysburg Dr, Leavenworth, KS 66048Off Market
- $--5 bd3 ba3k sqft4128 Cades Cv, Leavenworth, KS 66048Sold
Nearby schools
GreatSchools rating
- 4/10Henry LeavenworthGrades: 1-4Distance: 1 mi
- 5/10Richard Warren Middle SchoolGrades: 7-8Distance: 1.6 mi
- 4/10Leavenworth Sr High SchoolGrades: 9-12Distance: 2 mi
Schools provided by the listing agent
- Elementary: Henry Leavenworth
- Middle: Richard Warren
- High: Leavenworth
Source: Heartland MLS as distributed by MLS GRID. This data may not be complete. We recommend contacting the local school district to confirm school assignments for this home.
Get a cash offer in 3 minutes
Find out how much your home could sell for in as little as 3 minutes with a no-obligation cash offer.
Estimated market value
$385,700
Get a cash offer in 3 minutes
Find out how much your home could sell for in as little as 3 minutes with a no-obligation cash offer.
Estimated market value
$385,700
- Kansas
- Leavenworth County
- Leavenworth
- 66048
- 2419 Gettysburg Dr
Nearby cities
Nearby zip codes
Other Leavenworth Topics
