Offer Deadline 11 am Monday, 2/3 | Unicorn Sighting in the Heart of Durham! | Get ready to swoon over this magical 1948 brick beauty—oozing with character and just 5 minutes north of Downtown Durham! | This charming 3 bed, 2 bath single story has been lovingly cared for through the decades, and it shows. | Light comes streaming in through oversized windows. | Gleaming hardwoods, original crystal doorknobs, cedar closets, and two fireplaces make you feel like you are in a fairytale. | A flowing floor plan with SO much space, including two large living areas, formal dining room, laundry room, plus separate home office/flex space. | Like someone sprinkled pixie dust, you'd never expect such a spacious primary suite in an old home - complete with double closets (one's a walk-in) and a modern bath with heated floors! | Updates abound, including recent kitchen and bath improvements, replacement windows, slate patio, new ductwork, updated fixtures, etc. | The enchanting features don't end there—this home is loaded with storage! | A fully floored/insulated walk-up attic and a walk-in basement with dehumidifier with new sump pump, means you'll never want for space. | Oh, and an attached garage? In this neighborhood? Yes way. | The flat backyard is a haven for pets, kids, and weekend hangs! | A quick stroll from Club Elementary, Northgate Park, Museum of Life and Science and the lush Ellerbe Creek Trail, leading straight into town. Hello, weekend farmer's market! | It seems good fortune has finally found you, with this rare beauty that has all the charm without compromising function!
Sold for $628,000
Street View
$628,000
2419 Highland Ave, Durham, NC 27704
3beds
2,071sqft
Single Family Residence, Residential
Built in 1948
0.28 Acres Lot
$609,700 Zestimate®
$303/sqft
$2,200 Estimated rent
Home value
$609,700
$567,000 - $658,000
$2,200/mo
Zestimate® history
Owner options
List your home for rent
$2,200/mo
Rent Zestimate®
Find your next renter with Zillow Rental Manager. Plus, with online applications, you can quickly screen prospective tenants – for free.
$2,200/mo
Rent Zestimate®
Refinance and save
$3,783/mo
Est. payment
Refinancing to a lower rate could help reduce your monthly payments and save thousands over the life of the loan.
$3,783/mo
Est. payment
Explore your selling options
Work with a Zillow partner agent
Leverage their expertise and Zillow's premium Showcase listings to get your home seen by more buyers.
Get startedList with your own agent
Get your home in front of millions of buyers by listing it on Zillow.
Learn how to do itSell it yourself
Take full control of how buyers see your home on Zillow by listing For Sale by Owner (FSBO).
List your homeWhat's special
Slate patioTwo fireplacesGleaming hardwoodsBrick beautyFlowing floor planOriginal crystal doorknobsFlat backyard
Zillow last checked:
Listing updated:
Listed by:
Marie Kathleen Brockenbrough 919-606-1197,
Inhabit Real Estate
Bought with:
Adam J Dickinson, 266837
Nest Realty of the Triangle
Source: Doorify MLS,MLS#: 10073537
Facts & features
Interior
Bedrooms & bathrooms
- Bedrooms: 3
- Bathrooms: 2
- Full bathrooms: 2
Heating
- Forced Air
Cooling
- Central Air
Appliances
- Included: Dryer, Electric Oven, Free-Standing Electric Oven, Free-Standing Electric Range, Washer
- Laundry: Laundry Room, Main Level
Features
- Bathtub/Shower Combination, Cedar Closet(s), Ceiling Fan(s), Dual Closets, Granite Counters, Master Downstairs, Walk-In Closet(s)
- Flooring: Ceramic Tile, Vinyl, Wood
- Windows: Double Pane Windows, Insulated Windows
- Basement: Crawl Space, Interior Entry, Storage Space, Unfinished
- Number of fireplaces: 2
- Fireplace features: Dining Room, Living Room, See Remarks
Interior area
- Total structure area: 2,071
- Total interior livable area: 2,071 sqft
- Finished area above ground: 2,071
- Finished area below ground: 0
Property
Parking
- Total spaces: 4
- Parking features: Driveway, Garage, Paved
- Attached garage spaces: 1
- Uncovered spaces: 3
Features
- Levels: One
- Stories: 1
- Patio & porch: Patio
- Exterior features: Fenced Yard, Garden, Rain Barrel/Cistern(s), Storage
- Fencing: Back Yard, Chain Link, Fenced, Partial
- Has view: Yes
Lot
- Size: 0.28 Acres
- Features: Back Yard, Cleared, Front Yard, Garden
Details
- Additional structures: Garage(s)
- Parcel number: 109096
- Special conditions: Standard
Construction
Type & style
- Home type: SingleFamily
- Architectural style: Bungalow, Cape Cod, Traditional
- Property subtype: Single Family Residence, Residential
Materials
- Brick Veneer, Vinyl Siding
- Foundation: Brick/Mortar, Combination
- Roof: Shingle
Condition
- New construction: No
- Year built: 1948
Utilities & green energy
- Sewer: Public Sewer
- Water: Public
- Utilities for property: Electricity Connected, Natural Gas Connected, Sewer Connected, Water Connected
Community & HOA
Community
- Features: Historical Area, Street Lights
- Subdivision: Northgate Park
HOA
- Has HOA: No
Location
- Region: Durham
Financial & listing details
- Price per square foot: $303/sqft
- Tax assessed value: $494,882
- Annual tax amount: $3,832
- Date on market: 1/30/2025
- Road surface type: Asphalt
Price history
| Date | Event | Price |
|---|---|---|
| 2/28/2025 | Sold | $628,000+11.2%$303/sqft |
Source:  Doorify MLS #10073537 Report a problem Doorify MLS #10073537 Report a problem | ||
| 2/3/2025 | Pending sale | $565,000$273/sqft |
Source: Doorify MLS #10073537 Report a problem | ||
| 1/30/2025 | Listed for sale | $565,000+33.6%$273/sqft |
Source: Doorify MLS #10073537 Report a problem | ||
| 3/19/2021 | Sold | $423,000$204/sqft |
Source: Doorify MLS #2361372 Report a problem | ||
Public tax history
| Year | Property taxes | Tax assessment |
|---|---|---|
| 2025 | $4,906 +28% | $494,882 +80.1% |
| 2024 | $3,833 +6.5% | $274,776 |
| 2023 | $3,599 +2.3% | $274,776 |
| 2022 | $3,517 +0.5% | $274,776 |
| 2021 | $3,500 +2.4% | $274,776 |
| 2020 | $3,418 | $274,776 |
| 2019 | $3,418 | $274,776 +17.9% |
| 2018 | $3,418 +8.9% | $233,006 |
| 2017 | $3,137 +5.4% | $233,006 +1.8% |
| 2016 | $2,977 | $228,810 +36.7% |
| 2015 | $2,977 | $167,405 |
| 2014 | -- | $167,405 |
| 2013 | -- | $167,405 |
| 2012 | -- | $167,405 |
| 2011 | $2,182 -1% | $167,405 -1.4% |
| 2010 | $2,204 -22.1% | $169,837 -25.1% |
| 2009 | $2,830 | $226,769 |
| 2008 | $2,830 +49% | $226,769 +68.5% |
| 2007 | $1,900 +1.4% | $134,550 |
| 2006 | $1,873 | $134,550 |
| 2005 | $1,873 +1.4% | $134,550 |
| 2004 | $1,847 | $134,550 |
| 2003 | -- | $134,550 |
| 2002 | $1,699 +24.1% | $134,550 +59.1% |
| 2000 | $1,369 | $84,549 |
Find assessor info on the county website
Neighborhood: Northgate Park
Nearby homes
- $341,4002 bd1 ba1.1k sqft2421 Highland Ave, Durham, NC 27704Off Market
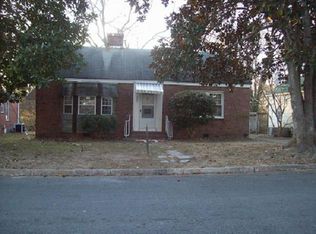
- $332,8002 bd1 ba1k sqft2417 Highland Ave, Durham, NC 27704Off Market
- $283,0002 bd1 ba1k sqft106 E Ellerbee St, Durham, NC 27704Off Market

- $199,8003 bd1 ba731 sqft2423 Highland Ave, Durham, NC 27704Off Market
- $386,0002 bd1 ba807 sqft2413 Highland Ave, Durham, NC 27704Sold
- $432,2004 bd2 ba1.5k sqft104 E Ellerbee St, Durham, NC 27704Off Market
- $247,3002 bd1 ba989 sqft200 E Ellerbee St, Durham, NC 27704Off Market
- $280,3003 bd1 ba978 sqft2411 Highland Ave, Durham, NC 27704Off Market
Nearby schools
GreatSchools rating
- 8/10Club Boulevard ElementaryGrades: K-5Distance: 0.3 mi
- 5/10Brogden MiddleGrades: 6-8Distance: 1 mi
- 3/10Riverside High SchoolGrades: 9-12Distance: 4.3 mi
Schools provided by the listing agent
- Elementary: Durham - Club Blvd
- Middle: Durham - Brogden
- High: Durham - Riverside
Source: Doorify MLS. This data may not be complete. We recommend contacting the local school district to confirm school assignments for this home.
Get a cash offer in 3 minutes
Find out how much your home could sell for in as little as 3 minutes with a no-obligation cash offer.
Estimated market value
$609,700
Get a cash offer in 3 minutes
Find out how much your home could sell for in as little as 3 minutes with a no-obligation cash offer.
Estimated market value
$609,700
- North Carolina
- Durham County
- Durham
- 27704
- Northgate Park
- 2419 Highland Ave
Nearby cities
Nearby neighborhoods
Nearby zip codes
Other Durham Topics
