OPEN HOUSE Saturday 12-2:00 1/27/24. Nestled within one of the most sought-after city neighborhoods, this renovated Greenbrier Heights is a must see. No surface was left untouched in this 4 bedroom, 3 full bathroom home. Step into the bright living room, full of warmth with bleached hardwood floors and all new modern lighting fixtures and hardware throughout. The large quartz kitchen island fits perfectly in the open floor plan as it counters the wood burning fireplace showstopper. All new bathrooms with elegant style, including a primary bathroom with a spacious frameless glass shower that is a must see. Custom pantry, another wood burning fireplace in the family room with a wet-bar & mini fridge. Downstairs you have a spacious mudroom off the garage and laundry room. Fun is to be had in the flat backyard with mature trees, privacy and blue stone patio. This charming residence sits on a quiet, wide street only a block behind Greenbrier Elementary and convenient to Rio Rd and 250 Bypass. City living at its best! New roof, windows, energy saving kitchen appliances, heat pump, bathrooms, too many improvements to list! PEARL Certified Silver.
Closed
$859,000
2419 Hillwood Pl, Charlottesville, VA 22901
4beds
2,429sqft
Single Family Residence
Built in 1964
0.39 Acres Lot
$933,100 Zestimate®
$354/sqft
$3,328 Estimated rent
Home value
$933,100
$886,000 - $980,000
$3,328/mo
Zestimate® history
Owner options
List your home for rent
$3,328/mo
Rent Zestimate®
Find your next renter with Zillow Rental Manager. Plus, with online applications, you can quickly screen prospective tenants – for free.
$3,328/mo
Rent Zestimate®
Refinance and save
$5,222/mo
Est. payment
Refinancing to a lower rate could help reduce your monthly payments and save thousands over the life of the loan.
$5,222/mo
Est. payment
Explore your selling options
Work with a Zillow partner agent
Leverage their expertise and Zillow's premium Showcase listings to get your home seen by more buyers.
Get startedList with your own agent
Get your home in front of millions of buyers by listing it on Zillow.
Learn how to do itSell it yourself
Take full control of how buyers see your home on Zillow by listing For Sale by Owner (FSBO).
List your homeWhat's special
New bathroomsNew modern lighting fixturesBlue stone patioOpen floor planFlat backyardCustom pantrySpacious mudroom
Zillow last checked:
Listing updated:
Listed by:
JESSICA RUSSO 434-996-3176,
NEST REALTY GROUP
Bought with:
STEPHANIE SHELLENBERGER, 0225224256
AVENUE REALTY, LLC
Source: CAAR,MLS#: 645421 Originating MLS: Charlottesville Area Association of Realtors
Originating MLS: Charlottesville Area Association of RealtorsFacts & features
Interior
Bedrooms & bathrooms
- Bedrooms: 4
- Bathrooms: 3
- Full bathrooms: 3
Rooms
- Room types: Bathroom, Bedroom, Dining Room, Full Bath, Foyer, Kitchen, Laundry, Living Room, Primary Bedroom, Mud Room, Recreation
Primary bedroom
- Level: Second
Bedroom
- Level: Basement
Bedroom
- Level: Second
Primary bathroom
- Level: Second
Bathroom
- Level: Second
Bathroom
- Level: Basement
Dining room
- Level: First
Foyer
- Level: First
Kitchen
- Level: First
Laundry
- Level: Basement
Living room
- Level: First
Mud room
- Level: Basement
Recreation
- Level: Basement
Heating
- Heat Pump
Cooling
- Central Air, Heat Pump
Appliances
- Included: Dishwasher, ENERGY STAR Qualified Refrigerator, Disposal, Gas Range, Refrigerator
- Laundry: Washer Hookup, Dryer Hookup
Features
- Wet Bar, Double Vanity, Remodeled, Walk-In Closet(s), Entrance Foyer, Kitchen Island, Mud Room, Programmable Thermostat, Recessed Lighting
- Flooring: Carpet, Ceramic Tile, Hardwood, Slate
- Windows: Low-Emissivity Windows
- Basement: Exterior Entry,Interior Entry
- Number of fireplaces: 2
- Fireplace features: Two, Wood Burning
Interior area
- Total structure area: 2,931
- Total interior livable area: 2,429 sqft
- Finished area above ground: 1,496
- Finished area below ground: 933
Property
Parking
- Total spaces: 1
- Parking features: Basement, Garage Faces Side
- Garage spaces: 1
Features
- Levels: Three Or More,Multi/Split,Quad-Level
- Stories: 3
- Patio & porch: Deck, Patio, Stone
Lot
- Size: 0.39 Acres
Details
- Parcel number: 42C042000
- Zoning description: R Residential
Construction
Type & style
- Home type: SingleFamily
- Property subtype: Single Family Residence
Materials
- Brick, Foam Insulation, Masonite, Stick Built
- Foundation: Block
- Roof: Composition,Shingle
Condition
- Updated/Remodeled
- New construction: No
- Year built: 1964
Utilities & green energy
- Sewer: Public Sewer
- Water: Public
- Utilities for property: Cable Available, High Speed Internet Available
Green energy
- Green verification: Pearl Certification
Community & HOA
Community
- Features: Sidewalks
- Subdivision: GREENBRIER HEIGHTS
HOA
- Has HOA: No
Location
- Region: Charlottesville
Financial & listing details
- Price per square foot: $354/sqft
- Tax assessed value: $830,400
- Annual tax amount: $4,870
- Date on market: 9/5/2023
- Cumulative days on market: 142 days
Price history
| Date | Event | Price |
|---|---|---|
| 3/6/2024 | Sold | $859,000-2.3%$354/sqft |
Source:  CAAR #645421 Report a problem CAAR #645421 Report a problem | ||
| 1/27/2024 | Pending sale | $879,000$362/sqft |
Source: CAAR #645421 Report a problem | ||
| 11/20/2023 | Price change | $879,000-1.5%$362/sqft |
Source: CAAR #645421 Report a problem | ||
| 10/27/2023 | Price change | $892,000-0.3%$367/sqft |
Source: CAAR #645421 Report a problem | ||
| 9/7/2023 | Price change | $895,000+98.9%$368/sqft |
Source: CAAR #645421 Report a problem | ||
| 10/21/2022 | Pending sale | $450,000$185/sqft |
Source: CAAR #635371 Report a problem | ||
| 10/4/2022 | Listed for sale | $450,000+572.6%$185/sqft |
Source: CAAR #635371 Report a problem | ||
| 8/4/1977 | Sold | $66,900$28/sqft |
Source: Agent Provided Report a problem | ||
Public tax history
| Year | Property taxes | Tax assessment |
|---|---|---|
| 2025 | $8,253 +6.6% | $830,400 +6.5% |
| 2024 | $7,742 +54.2% | $779,700 +52.1% |
| 2023 | $5,022 +128.6% | $512,600 +12% |
| 2022 | $2,197 -41% | $457,700 +16.8% |
| 2021 | $3,722 | $391,800 +0.7% |
| 2020 | -- | $389,200 +7.3% |
| 2019 | $3,445 +1.9% | $362,600 +5% |
| 2018 | $3,382 | $345,400 +6.5% |
| 2017 | -- | $324,400 +6.1% |
| 2016 | $2,888 | $305,800 +5.7% |
| 2015 | $2,888 | $289,200 |
| 2014 | $2,888 | $289,200 +2.6% |
| 2013 | $2,888 | $281,900 |
| 2012 | $2,888 -5.2% | -- |
| 2011 | $3,046 | -- |
| 2010 | -- | -- |
| 2009 | $2,980 | -- |
| 2008 | -- | $348,600 |
| 2007 | -- | $348,600 +11.3% |
| 2006 | -- | $313,300 +14.7% |
| 2005 | -- | $273,200 +11.8% |
| 2004 | -- | $244,400 |
Find assessor info on the county website
Neighborhood: Greenbrier
Nearby homes
- $529,4004 bd2 ba2.1k sqft2417 Hillwood Pl, Charlottesville, VA 22901Off Market
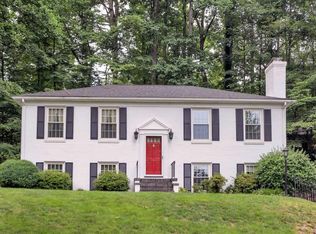
- $598,9004 bd2 ba1.2k sqft2421 Hillwood Pl, Charlottesville, VA 22901Off Market
- $764,7004 bd3 ba1.9k sqft2504 Kerry Ln, Charlottesville, VA 22901Off Market
- $665,6003 bd3 ba1.6k sqft102 Kerry Ln, Charlottesville, VA 22901Off Market
- $726,1004 bd3 ba2.2k sqft2414 Hillwood Pl, Charlottesville, VA 22901Off Market
- $700,5005 bd3 ba2.2k sqft2415 Hillwood Pl, Charlottesville, VA 22901Off Market
- $585,2003 bd2 ba1.9k sqft2415 Kerry Ln, Charlottesville, VA 22901Off Market
- $938,2004 bd4 ba3.1k sqft2506 Kerry Ln, Charlottesville, VA 22901Off Market
Nearby schools
GreatSchools rating
- 5/10Greenbrier Elementary SchoolGrades: PK-4Distance: 0.2 mi
- 3/10Buford Middle SchoolGrades: 7-8Distance: 3.1 mi
- 4/10Charlottesville High SchoolGrades: 9-12Distance: 1 mi
Schools provided by the listing agent
- Elementary: Greenbrier (Charlottesville)
- Middle: Walker & Buford
- High: Charlottesville
Source: CAAR. This data may not be complete. We recommend contacting the local school district to confirm school assignments for this home.


Get pre-qualified for a loan
At Zillow Home Loans, we can pre-qualify you in as little as 5 minutes with no impact to your credit score.An equal housing lender. NMLS #10287.
Sell for more on Zillow
Get a Zillow Showcase℠ listing at no additional cost and you could sell for .
$933,100
2% more
+$18,662
With Zillow Showcase(estimated)
$951,762
- Virginia
- Charlottesville City
- Charlottesville
- 22901
- Greenbrier
- 2419 Hillwood Pl
Nearby cities
Nearby neighborhoods
Nearby zip codes
Other Charlottesville Topics
