PRICE TO SELL!This Home is nestled in the highly sought-after Indian trails community, this stunningly remodeled 4-bedroom, 3-bathroom home with a 3-car garage and sparkling pool is situated on a tranquil cul-de-sac. Located within the top-rated Pinellas County school district and just a short walk to charming downtown Palm Harbor, this home offers modern luxury and exceptional convenience. Step inside to tall ceilings, a welcoming sitting room with a natural stone fireplace, and an updated gourmet kitchen featuring quartz countertops, real wood cabinets, professional-grade stainless steel appliances, and an open layout that seamlessly connects to the backyard and pool through three large sliding glass doors—perfect for entertaining. The luxurious master suite boasts a spacious walk-in closet, private balcony, and a spa-like bathroom with a shower featuring three shower heads and a built-in bench. Additional highlights include newly carpeted bedrooms, updated bathrooms, new tile and luxury vinyl plank flooring, an upgraded laundry room, and a refreshed garage with epoxy floors. Recent updates include a new roof (2024), an upstairs AC system with updated ductwork (2023), New interior and exterior paint, ensuring this move-in ready home delivers both comfort and style for years to come.
Sold for $790,000
$790,000
2419 INDIAN OAK COURT, PALM HARBOR, FL 34683
4beds
3,008sqft
Single Family Residence
Built in 1979
0.28 Acres Lot
$756,900 Zestimate®
$263/sqft
$4,710 Estimated rent
Home value
$756,900
$681,000 - $840,000
$4,710/mo
Zestimate® history
Owner options
List your home for rent
$4,710/mo
Rent Zestimate®
Find your next renter with Zillow Rental Manager. Plus, with online applications, you can quickly screen prospective tenants – for free.
$4,710/mo
Rent Zestimate®
Refinance and save
$5,462/mo
Est. payment
Refinancing to a lower rate could help reduce your monthly payments and save thousands over the life of the loan.
$5,462/mo
Est. payment
Explore your selling options
Work with a Zillow partner agent
Leverage their expertise and Zillow's premium Showcase listings to get your home seen by more buyers.
Get startedList with your own agent
Get your home in front of millions of buyers by listing it on Zillow.
Learn how to do itSell it yourself
Take full control of how buyers see your home on Zillow by listing For Sale by Owner (FSBO).
List your homeWhat's special
Private balconyNewly carpeted bedroomsUpgraded laundry roomQuartz countertopsUpdated gourmet kitchenTall ceilingsSparkling pool
Zillow last checked:
Listing updated:
Listed by:
Rachael Han Ong 813-362-8068,
EXP REALTY LLC 727-224-1234
Bought with:
Rachael Han Ong, 3513690
EXP REALTY LLC
Source: Stellar MLS,MLS#: TB8333106 Originating MLS: Suncoast Tampa
Originating MLS: Suncoast Tampa
Facts & features
Interior
Bedrooms & bathrooms
- Bedrooms: 4
- Bathrooms: 3
- Full bathrooms: 3
Primary bedroom
- Features: Walk-In Closet(s)
- Level: Second
- Area: 306 Square Feet
- Dimensions: 18x17
Bedroom 2
- Features: Built-in Closet
- Level: Second
- Area: 196 Square Feet
- Dimensions: 14x14
Bedroom 3
- Features: Built-in Closet
- Level: Second
- Area: 196 Square Feet
- Dimensions: 14x14
Bathroom 4
- Level: First
- Area: 144 Square Feet
- Dimensions: 12x12
Family room
- Level: First
- Area: 264 Square Feet
- Dimensions: 22x12
Kitchen
- Level: First
- Area: 352 Square Feet
- Dimensions: 22x16
Living room
- Level: First
- Area: 256 Square Feet
- Dimensions: 16x16
Heating
- Central, Electric
Cooling
- Central Air
Appliances
- Included: Dishwasher, Disposal, Exhaust Fan, Ice Maker, Microwave, Range, Range Hood, Refrigerator
- Laundry: Electric Dryer Hookup, Inside, Laundry Room, Washer Hookup
Features
- Ceiling Fan(s), High Ceilings, Kitchen/Family Room Combo, Living Room/Dining Room Combo, Open Floorplan, PrimaryBedroom Upstairs, Solid Wood Cabinets, Stone Counters, Thermostat, Walk-In Closet(s)
- Flooring: Carpet, Luxury Vinyl, Tile, Vinyl
- Doors: Sliding Doors
- Has fireplace: Yes
Interior area
- Total structure area: 4,304
- Total interior livable area: 3,008 sqft
Property
Parking
- Total spaces: 3
- Parking features: Garage - Attached
- Attached garage spaces: 3
Features
- Levels: Two
- Stories: 2
- Exterior features: Lighting
- Has private pool: Yes
- Pool features: In Ground
Lot
- Size: 0.28 Acres
- Dimensions: 85 x 140
Details
- Parcel number: 362715429810000270
- Zoning: R-2
- Special conditions: None
Construction
Type & style
- Home type: SingleFamily
- Property subtype: Single Family Residence
Materials
- Stucco
- Foundation: Slab
- Roof: Shingle
Condition
- New construction: No
- Year built: 1979
Utilities & green energy
- Sewer: Public Sewer
- Water: Public
- Utilities for property: Electricity Connected, Public
Community & HOA
Community
- Pet fee: $0 monthly
- Subdivision: INDIAN TRAILS
HOA
- Has HOA: Yes
- HOA fee: $19 monthly
- HOA name: Premier Management Services
- HOA phone: 727-366-0549
Location
- Region: Palm Harbor
Financial & listing details
- Price per square foot: $263/sqft
- Tax assessed value: $755,803
- Annual tax amount: $11,153
- Date on market: 1/7/2025
- Cumulative days on market: 185 days
- Listing terms: Cash,Conventional,FHA,VA Loan
- Ownership: Fee Simple
- Total actual rent: 0
- Electric utility on property: Yes
- Road surface type: Concrete
Price history
| Date | Event | Price |
|---|---|---|
| 3/14/2025 | Sold | $790,000-1.9%$263/sqft |
Source:  Stellar MLS #TB8333106 Report a problem Stellar MLS #TB8333106 Report a problem | ||
| 2/26/2025 | Pending sale | $805,000$268/sqft |
Source: Stellar MLS #TB8333106 Report a problem | ||
| 2/11/2025 | Price change | $805,000-1.8%$268/sqft |
Source: Stellar MLS #TB8333106 Report a problem | ||
| 1/30/2025 | Price change | $820,000-1.2%$273/sqft |
Source: Stellar MLS #TB8333106 Report a problem | ||
| 1/7/2025 | Listed for sale | $830,000-0.5%$276/sqft |
Source: Stellar MLS #TB8333106 Report a problem | ||
| 10/17/2024 | Listing removed | $834,000-0.1%$277/sqft |
Source: Stellar MLS #U8253205 Report a problem | ||
| 9/21/2024 | Price change | $835,000-0.1%$278/sqft |
Source: Stellar MLS #U8253205 Report a problem | ||
| 9/12/2024 | Price change | $836,000-0.1%$278/sqft |
Source: Stellar MLS #U8253205 Report a problem | ||
| 9/6/2024 | Price change | $837,000-0.1%$278/sqft |
Source: Stellar MLS #U8253205 Report a problem | ||
| 8/23/2024 | Price change | $838,000-0.1%$279/sqft |
Source: Stellar MLS #U8253205 Report a problem | ||
| 8/10/2024 | Listed for sale | $839,000+141.4%$279/sqft |
Source: Stellar MLS #U8253205 Report a problem | ||
| 9/16/2022 | Sold | $347,500$116/sqft |
Source: Public Record Report a problem | ||
Public tax history
| Year | Property taxes | Tax assessment |
|---|---|---|
| 2025 | $12,984 +16.4% | $684,950 +10% |
| 2024 | $11,154 -6.7% | $622,682 -5% |
| 2023 | $11,948 +194% | $655,593 +153.9% |
| 2022 | $4,064 -0.9% | $258,256 +3% |
| 2021 | $4,101 +0.3% | $250,734 +1.4% |
| 2020 | $4,090 +1.5% | $247,272 +2.3% |
| 2019 | $4,032 | $241,713 +1.9% |
| 2018 | $4,032 +1.4% | $237,206 +2.1% |
| 2017 | $3,977 +1.7% | $232,327 +2.1% |
| 2016 | $3,910 -1.5% | $227,548 +0.7% |
| 2015 | $3,970 +0.4% | $225,966 +0.8% |
| 2014 | $3,953 +0.7% | $224,173 +1.5% |
| 2013 | $3,923 +5% | $220,860 +1.7% |
| 2012 | $3,737 | $217,168 -2.3% |
| 2011 | -- | $222,347 -13% |
| 2010 | -- | $255,667 -20.1% |
| 2009 | -- | $319,941 -8.8% |
| 2008 | $7,043 | $350,900 -3.8% |
| 2007 | -- | $364,600 +29.7% |
| 2005 | -- | $281,200 +9.9% |
| 2004 | $5,646 +15.8% | $255,800 +16.4% |
| 2003 | $4,875 +27.1% | $219,700 +8% |
| 2002 | $3,835 | $203,500 +16.2% |
| 2001 | $3,835 +15.3% | $175,100 +13.2% |
| 2000 | $3,325 | $154,700 |
Find assessor info on the county website
Neighborhood: 34683
Nearby homes
- $716,4004 bd2 ba2.7k sqft2427 Indian Oak Ct, Palm Harbor, FL 34683Off Market
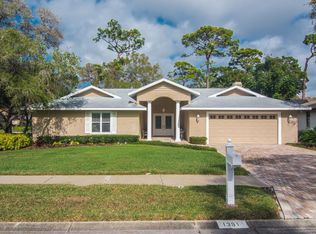
- $649,8003 bd3 ba2.4k sqft1391 Indian Trl S, Palm Harbor, FL 34683Off Market
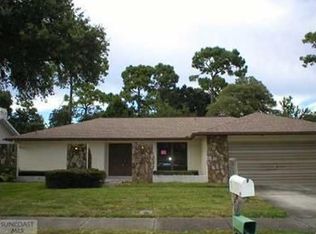
- $519,4003 bd2 ba2k sqft1401 Indian Trl S, Palm Harbor, FL 34683Off Market
- $667,500-- bd3 ba2.7k sqft2420 Seneca Ct, Palm Harbor, FL 34683Off Market
- $639,500-- bd3 ba2.3k sqft2428 Seneca Ct, Palm Harbor, FL 34683Off Market
- $828,4004 bd3 ba2.8k sqft2435 Indian Oak Ct, Palm Harbor, FL 34683Off Market
- $641,6003 bd2 ba2.3k sqft1419 Indian Trl S, Palm Harbor, FL 34683Off Market
- $688,1004 bd3 ba2.6k sqft2418 Indian Oak Ct, Palm Harbor, FL 34683Off Market
Nearby schools
GreatSchools rating
- 10/10Sutherland Elementary SchoolGrades: PK-5Distance: 1.1 mi
- 5/10Palm Harbor Middle SchoolGrades: 6-8Distance: 1.8 mi
- 8/10Palm Harbor University High SchoolGrades: 9-12Distance: 0.4 mi
Schools provided by the listing agent
- Middle: Palm Harbor Middle-PN
- High: Palm Harbor Univ High-PN
Source: Stellar MLS. This data may not be complete. We recommend contacting the local school district to confirm school assignments for this home.
Get a cash offer in 3 minutes
Find out how much your home could sell for in as little as 3 minutes with a no-obligation cash offer.
Estimated market value
$756,900
Get a cash offer in 3 minutes
Find out how much your home could sell for in as little as 3 minutes with a no-obligation cash offer.
Estimated market value
$756,900
- Florida
- Pinellas County
- Palm Harbor
- 34683
- 2419 INDIAN OAK COURT
Nearby cities
Nearby zip codes
Other Palm Harbor Topics
