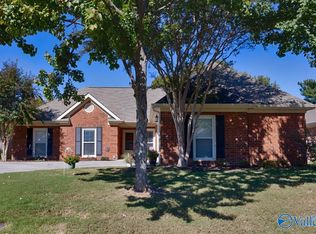
Charming 3 bed/2 bath, brick home nestled on a beautifully landscaped lot. This inviting home offers fresh paint throughout, crown molding, 9 ft ceilings, an expansive primary suite to include a generous 15x23 sitting area or transformed glam closet. A sunroom or executive office flows from the family room, with oak built ins, to add both style and functionality, overlooks the serene backyard w/a spacious 16x18 entertaining patio. The kitchen offers plenty of room to create and gather, boasting custom maple cabinetry with ample storage. 12x12 garden shed. Situated minutes from nature trails and Ditto Landing. Immaculately maintained!
Sold for $360,000
$360,000
2419 Johnstone Cir SE, Huntsville, AL 35803
3beds
2,276sqft
Single Family Residence
Built in 1992
0.27 Acres Lot
$363,600 Zestimate®
$158/sqft
$2,088 Estimated rent
Home value
$363,600
$324,000 - $407,000
$2,088/mo
Zestimate® history
Owner options
List your home for rent
$2,088/mo
Rent Zestimate®
Find your next renter with Zillow Rental Manager. Plus, with online applications, you can quickly screen prospective tenants – for free.
$2,088/mo
Rent Zestimate®
Refinance and save
$2,116/mo
Est. payment
Refinancing to a lower rate could help reduce your monthly payments and save thousands over the life of the loan.
$2,116/mo
Est. payment
Explore your selling options
Work with a Zillow partner agent
Leverage their expertise and Zillow's premium Showcase listings to get your home seen by more buyers.
Get startedList with your own agent
Get your home in front of millions of buyers by listing it on Zillow.
Learn how to do itSell it yourself
Take full control of how buyers see your home on Zillow by listing For Sale by Owner (FSBO).
List your homeWhat's special
Beautifully landscaped lotEntertaining patioOak built insExecutive officeExpansive primary suiteAmple storageCustom maple cabinetry
Zillow last checked:
Listing updated:
Listed by:
Amanda Wasenius 256-631-8784,
KW Huntsville
Bought with:
Holly Robbins, 131193
Redstone Realty Solutions-HSV
Source: ValleyMLS,MLS#: 21883999
Facts & features
Interior
Bedrooms & bathrooms
- Bedrooms: 3
- Bathrooms: 2
- Full bathrooms: 2
Rooms
- Room types: Master Bedroom, Living Room, Bedroom 2, Dining Room, Bedroom 3, Kitchen, Office/Study, Sitting Room
Primary bedroom
- Features: 9’ Ceiling, Ceiling Fan(s), Laminate Floor, Walk-In Closet(s)
- Level: First
- Area: 300
- Dimensions: 20 x 15
Bedroom 2
- Features: Ceiling Fan(s), Laminate Floor
- Level: First
- Area: 156
- Dimensions: 13 x 12
Bedroom 3
- Features: Ceiling Fan(s), Laminate Floor
- Level: First
- Area: 121
- Dimensions: 11 x 11
Dining room
- Features: 9’ Ceiling, Crown Molding, Chair Rail, Laminate Floor
- Level: First
- Area: 110
- Dimensions: 10 x 11
Kitchen
- Features: 9’ Ceiling, Crown Molding, Pantry, Window Cov, LVP
- Level: First
- Area: 176
- Dimensions: 16 x 11
Living room
- Features: 9’ Ceiling, Ceiling Fan(s), Crown Molding, Fireplace, Laminate Floor, Recessed Lighting
- Level: First
- Area: 378
- Dimensions: 21 x 18
Office
- Features: 9’ Ceiling, Ceiling Fan(s), Crown Molding, Laminate Floor
- Level: First
- Area: 300
- Dimensions: 20 x 15
Heating
- Central 1
Cooling
- Central 1
Appliances
- Included: Dishwasher, Microwave, Range
Features
- Windows: Double Pane Windows, Storm Window(s)
- Has basement: No
- Number of fireplaces: 1
- Fireplace features: One
Interior area
- Total interior livable area: 2,276 sqft
Property
Parking
- Parking features: Garage-Attached
Features
- Levels: One
- Stories: 1
- Exterior features: Curb/Gutters, Sidewalk
Lot
- Size: 0.27 Acres
- Dimensions: 70 x 167
Details
- Parcel number: 2304172001059000
Construction
Type & style
- Home type: SingleFamily
- Architectural style: Ranch
- Property subtype: Single Family Residence
Materials
- Foundation: Slab
Condition
- New construction: No
- Year built: 1992
Utilities & green energy
- Sewer: Private Sewer
- Water: Public
Green energy
- Energy efficient items: Powered Roof Vent
Community & HOA
Community
- Features: Curbs
- Subdivision: Harding Place
HOA
- Has HOA: No
Location
- Region: Huntsville
Financial & listing details
- Price per square foot: $158/sqft
- Tax assessed value: $339,700
- Annual tax amount: $1,728
- Date on market: 3/21/2025
Price history
| Date | Event | Price |
|---|---|---|
| 7/1/2025 | Sold | $360,000-0.6%$158/sqft |
Source:  ValleyMLS #21883999 Report a problem ValleyMLS #21883999 Report a problem | ||
| 5/27/2025 | Contingent | $362,000$159/sqft |
Source: ValleyMLS #21883999 Report a problem | ||
| 5/22/2025 | Price change | $362,000-0.5%$159/sqft |
Source: ValleyMLS #21883999 Report a problem | ||
| 5/1/2025 | Price change | $364,000-1%$160/sqft |
Source: ValleyMLS #21883999 Report a problem | ||
| 4/18/2025 | Price change | $367,500-0.6%$161/sqft |
Source: ValleyMLS #21883999 Report a problem | ||
| 4/8/2025 | Price change | $369,900-1.3%$163/sqft |
Source: ValleyMLS #21883999 Report a problem | ||
| 3/21/2025 | Listed for sale | $374,900+37.8%$165/sqft |
Source: ValleyMLS #21883999 Report a problem | ||
| 2/25/2021 | Sold | $272,000+32.7%$120/sqft |
Source: Public Record Report a problem | ||
| 2/22/2013 | Listing removed | $205,000$90/sqft |
Source: Keller Williams Realty-Huntsville #835942 Report a problem | ||
| 7/19/2012 | Price change | $205,000-4.4%$90/sqft |
Source: Keller Williams Realty-Huntsville #835942 Report a problem | ||
| 2/22/2012 | Listed for sale | $214,500-2.5%$94/sqft |
Source: Keller Williams Realty-Huntsville #835942 Report a problem | ||
| 12/9/2011 | Listing removed | $219,900$97/sqft |
Source: Weichert Realtors #693438 Report a problem | ||
| 6/15/2011 | Listed for sale | $219,900$97/sqft |
Source: Weichert Realtors - The Executive Group #693438 Report a problem | ||
Public tax history
| Year | Property taxes | Tax assessment |
|---|---|---|
| 2025 | $1,728 +1.5% | $33,980 +1.4% |
| 2024 | $1,703 -7.3% | $33,500 +3% |
| 2023 | $1,838 +11.5% | $32,520 +11.1% |
| 2022 | $1,649 | $29,260 +32.6% |
| 2021 | -- | $22,060 +7% |
| 2020 | -- | $20,620 |
| 2019 | -- | $20,620 +5.7% |
| 2018 | -- | $19,500 +1.6% |
| 2017 | -- | $19,200 |
| 2016 | -- | $19,200 |
| 2015 | -- | $19,200 +1.5% |
| 2014 | -- | $18,920 +3.3% |
| 2013 | -- | $18,320 |
| 2012 | -- | $18,320 |
| 2011 | -- | $18,320 |
Find assessor info on the county website
Neighborhood: Oakhurst
Nearby homes
- $261,500-- bd0 ba1.5k sqft2417 Johnstone Cir SE, Huntsville, AL 35803Off Market
- $246,000-- bd0 ba1.3k sqft2421 Johnstone Cir SE, Huntsville, AL 35803Off Market
- $266,400-- bd0 ba1.5k sqft2415 Johnstone Cir SE, Huntsville, AL 35803Off Market
- $305,0003 bd2 ba1.5k sqft2423 Johnstone Cir SE, Huntsville, AL 35803Sold
- $304,6003 bd2 ba1.6k sqft2508 Hamilton Dr SE, Huntsville, AL 35803Off Market
- $252,700-- bd0 ba1.4k sqft2512 Hamilton Dr SE, Huntsville, AL 35803Off Market
- $280,9003 bd2 ba1.5k sqft13000 Murdock Pl SE, Huntsville, AL 35803Off Market
- $288,000-- bd0 ba1.5k sqft2422 Johnstone Cir SE, Huntsville, AL 35803Sold
Nearby schools
GreatSchools rating
- 4/10Challenger Elementary SchoolGrades: PK-5Distance: 0.5 mi
- 10/10Challenger Middle SchoolGrades: 6-9Distance: 0.5 mi
- 8/10Virgil Grissom High SchoolGrades: 9-12Distance: 2.7 mi
Schools provided by the listing agent
- Elementary: Challenger
- Middle: Challenger
- High: Grissom High School
Source: ValleyMLS. This data may not be complete. We recommend contacting the local school district to confirm school assignments for this home.
Get a cash offer in 3 minutes
Find out how much your home could sell for in as little as 3 minutes with a no-obligation cash offer.
Estimated market value
$363,600
Get a cash offer in 3 minutes
Find out how much your home could sell for in as little as 3 minutes with a no-obligation cash offer.
Estimated market value
$363,600
- Alabama
- Madison County
- Huntsville
- 35803
- Oakhurst
- 2419 Johnstone Cir SE
Nearby cities
Nearby neighborhoods
Nearby zip codes
Other Huntsville Topics
