Welcome to this beautifully renovated, lakefront gem nestled in the desirable Piedmont Lakes subdivision! Situated on a quiet cul-de-sac, this spacious 3-bedroom, 2-bathroom home boasts 1,500 square feet of thoughtfully designed living space. With a stunning view of serene Lake McDade, the home offers breathtaking views, especially from the Great Room, kitchen, and master bedroom—perfect for enjoying picturesque sunsets over the water. Key Features: Lakefront Views: Enjoy unobstructed views of Lake McDade from the Great Room, kitchen, and master bedroom. Spacious Living Areas: The open-concept layout seamlessly connects the Great Room, kitchen, and dining area—ideal for entertaining and family gatherings. Updated Kitchen: Brand new custom cabinets, stylish backsplash, and luxurious quartz countertops create a sleek, modern look while offering ample storage and prep space. Outdoor Retreat: Step outside onto the 24-foot deck and relax while taking in the tranquil views of the lake. Whether you're sipping morning coffee or watching the sunset, this space is perfect for outdoor living. Renovated and Move-In Ready: Freshly painted inside and out, with updated bathrooms and a replumbed interior. No detail has been overlooked! Newer Systems: The home has been meticulously maintained with a newer roof, water heater and replumbed, ensuring peace of mind for years to come. Cul-de-Sac Location: Set in a quiet and peaceful neighborhood, providing both privacy and a family-friendly atmosphere. Community Perks: The Piedmont Lakes subdivision features access to five pristine lakes, offering opportunities for fishing, kayaking, or simply enjoying the natural beauty surrounding the area. With its tranquil lakefront location, updated interiors, and ample living space, this home is the perfect blend of comfort and luxury. Don't miss the opportunity to make this stunning property yours!
Sold for $375,000
$375,000
2419 LAKE MCDADE COURT, APOPKA, FL 32703
3beds
1,500sqft
Single Family Residence
Built in 1993
5,465 Square Feet Lot
$369,000 Zestimate®
$250/sqft
$2,280 Estimated rent
Home value
$369,000
$332,000 - $406,000
$2,280/mo
Zestimate® history
Owner options
List your home for rent
$2,280/mo
Rent Zestimate®
Find your next renter with Zillow Rental Manager. Plus, with online applications, you can quickly screen prospective tenants – for free.
$2,280/mo
Rent Zestimate®
Refinance and save
$2,744/mo
Est. payment
Refinancing to a lower rate could help reduce your monthly payments and save thousands over the life of the loan.
$2,744/mo
Est. payment
Explore your selling options
Work with a Zillow partner agent
Leverage their expertise and Zillow's premium Showcase listings to get your home seen by more buyers.
Get startedList with your own agent
Get your home in front of millions of buyers by listing it on Zillow.
Learn how to do itSell it yourself
Take full control of how buyers see your home on Zillow by listing For Sale by Owner (FSBO).
List your homeWhat's special
Open-concept layoutLakefront viewsUpdated kitchenOutdoor retreat
Zillow last checked:
Listing updated:
Listed by:
Carmen Henderson 407-538-9216,
COLDWELL BANKER REALTY 407-333-8088,
Peyton Blanton 407-462-7891,
COLDWELL BANKER REALTY
Bought with:
Kathy Hlinka, 3415626
SOUTHERN REALTY ENTERPRISES
James Hlinka, 3298621
SOUTHERN REALTY ENTERPRISES
Source: Stellar MLS,MLS#: O6271200 Originating MLS: Orlando Regional
Originating MLS: Orlando Regional
Facts & features
Interior
Bedrooms & bathrooms
- Bedrooms: 3
- Bathrooms: 2
- Full bathrooms: 2
Primary bedroom
- Features: Ceiling Fan(s), Walk-In Closet(s)
- Level: First
- Dimensions: 16x13
Bedroom 2
- Features: Ceiling Fan(s), Built-in Closet
- Level: First
- Dimensions: 14x11
Bedroom 3
- Features: Ceiling Fan(s), Built-in Closet
- Level: First
- Dimensions: 11x11
Balcony porch lanai
- Level: First
- Dimensions: 24x8
Dining room
- Level: First
- Dimensions: 12x12
Great room
- Features: Ceiling Fan(s)
- Level: First
- Dimensions: 20x18
Kitchen
- Features: Pantry
- Level: First
- Dimensions: 18x12
Heating
- Central, Electric
Cooling
- Central Air
Appliances
- Included: Dishwasher, Disposal, Electric Water Heater, Microwave, Range, Refrigerator
- Laundry: Inside, Laundry Room
Features
- Cathedral Ceiling(s), Ceiling Fan(s), Crown Molding, Eating Space In Kitchen, High Ceilings, Kitchen/Family Room Combo, Living Room/Dining Room Combo, Open Floorplan, Solid Surface Counters, Solid Wood Cabinets, Split Bedroom, Stone Counters, Thermostat, Vaulted Ceiling(s), Walk-In Closet(s)
- Flooring: Luxury Vinyl
- Doors: Sliding Doors
- Windows: Window Treatments
- Has fireplace: No
Interior area
- Total structure area: 1,940
- Total interior livable area: 1,500 sqft
Property
Parking
- Total spaces: 2
- Parking features: Garage - Attached
- Attached garage spaces: 2
- Details: Garage Dimensions: 22x24
Features
- Levels: One
- Stories: 1
- Patio & porch: Deck
- Exterior features: Sidewalk
- Has view: Yes
- View description: Water
- Water view: Water
- Waterfront features: Waterfront
- Body of water: LAKE MCDADE
Lot
- Size: 5,465 Square Feet
- Features: Cul-De-Sac
- Residential vegetation: Mature Landscaping
Details
- Parcel number: 132128690501510
- Zoning: PUD
- Special conditions: None
Construction
Type & style
- Home type: SingleFamily
- Architectural style: Florida
- Property subtype: Single Family Residence
Materials
- Block
- Foundation: Block
- Roof: Shingle
Condition
- New construction: No
- Year built: 1993
Utilities & green energy
- Sewer: Public Sewer
- Water: Public
- Utilities for property: BB/HS Internet Available, Cable Available, Electricity Connected, Sewer Connected, Water Connected
Community & HOA
Community
- Features: Waterfront, Deed Restrictions, Playground, Pool, Sidewalks
- Pet fee: $0 monthly
- Subdivision: PIEDMONT LAKES PH 02
HOA
- Has HOA: Yes
- Amenities included: Playground, Pool, Tennis Court(s)
- Services included: Community Pool
- HOA fee: $42 monthly
- HOA name: Inframark/Laura Roweton
- HOA phone: 813-991-1116
Location
- Region: Apopka
Financial & listing details
- Price per square foot: $250/sqft
- Tax assessed value: $291,523
- Annual tax amount: $4,762
- Date on market: 1/14/2025
- Cumulative days on market: 37 days
- Listing terms: Cash,Conventional,FHA,VA Loan
- Ownership: Fee Simple
- Total actual rent: 0
- Electric utility on property: Yes
- Road surface type: Paved
Price history
| Date | Event | Price |
|---|---|---|
| 2/7/2025 | Sold | $375,000$250/sqft |
Source:  Stellar MLS #O6271200 Report a problem Stellar MLS #O6271200 Report a problem | ||
| 1/16/2025 | Pending sale | $375,000$250/sqft |
Source: Stellar MLS #O6271200 Report a problem | ||
| 1/14/2025 | Listed for sale | $375,000-2.6%$250/sqft |
Source: Stellar MLS #O6271200 Report a problem | ||
| 11/30/2024 | Listing removed | $385,000$257/sqft |
Source: Stellar MLS #O6255929 Report a problem | ||
| 11/30/2024 | Price change | $385,000-3.7%$257/sqft |
Source: Stellar MLS #O6255929 Report a problem | ||
| 11/12/2024 | Price change | $399,900-5.9%$267/sqft |
Source: Stellar MLS #O6255929 Report a problem | ||
| 11/8/2024 | Listed for sale | $425,000+85.4%$283/sqft |
Source: Stellar MLS #O6255929 Report a problem | ||
| 9/18/2023 | Listing removed | -- |
Source: Zillow Rentals Report a problem | ||
| 9/12/2023 | Price change | $2,100-8.7%$1/sqft |
Source: Zillow Rentals Report a problem | ||
| 8/26/2023 | Listed for rent | $2,300+4.5%$2/sqft |
Source: Zillow Rentals Report a problem | ||
| 10/5/2022 | Listing removed | -- |
Source: Zillow Rental Network_1 Report a problem | ||
| 9/11/2022 | Price change | $2,200-4.3%$1/sqft |
Source: Zillow Rental Network_1 #O6056106 Report a problem | ||
| 9/1/2022 | Price change | $2,300-8%$2/sqft |
Source: Zillow Rental Network_1 #O6056106 Report a problem | ||
| 8/30/2022 | Listed for rent | $2,500$2/sqft |
Source: Zillow Rental Network_1 Report a problem | ||
| 12/14/2007 | Sold | $229,200+108.4%$153/sqft |
Source: Stellar MLS #O4682792 Report a problem | ||
| 7/18/2001 | Sold | $110,000+0.1%$73/sqft |
Source: Public Record Report a problem | ||
| 10/14/1999 | Sold | $109,900$73/sqft |
Source: Public Record Report a problem | ||
Public tax history
| Year | Property taxes | Tax assessment |
|---|---|---|
| 2024 | $4,763 +8.8% | $291,523 +5.1% |
| 2023 | $4,378 +211% | $277,334 +116.7% |
| 2022 | $1,408 +2.1% | $128,008 +3% |
| 2021 | $1,378 +0.6% | $124,280 +1.4% |
| 2020 | $1,371 +2.8% | $122,564 +2.3% |
| 2019 | $1,333 +1.3% | $119,808 +1.9% |
| 2018 | $1,316 | $117,574 -27.1% |
| 2017 | $1,316 +3.1% | $161,315 +13.4% |
| 2016 | $1,276 +0.6% | $142,249 +4.8% |
| 2015 | $1,269 0% | $135,678 +11.9% |
| 2014 | $1,269 +2% | $121,217 +10.7% |
| 2013 | $1,243 +0.7% | $109,472 +1.1% |
| 2012 | $1,235 -3.3% | $108,247 -1.9% |
| 2011 | $1,277 -12% | $110,379 -10.9% |
| 2010 | $1,452 | $123,901 -11.3% |
| 2009 | -- | $139,628 -25.8% |
| 2008 | $2,398 -31.2% | $188,083 -15.7% |
| 2007 | $3,487 +3.1% | $223,057 +12.9% |
| 2006 | $3,383 +32.7% | $197,640 +37.6% |
| 2005 | $2,550 +18% | $143,593 +16.8% |
| 2004 | $2,160 +7.8% | $122,976 +10.1% |
| 2003 | $2,004 +3.5% | $111,732 +3.5% |
| 2002 | $1,936 +27.1% | $107,946 +31.6% |
| 2001 | $1,523 +0.7% | $82,024 +1.6% |
| 2000 | $1,512 | $80,744 |
Find assessor info on the county website
Neighborhood: 32703
Nearby homes
- $317,9003 bd2 ba1.1k sqft2421 Lake McDade Ct, Apopka, FL 32703Off Market
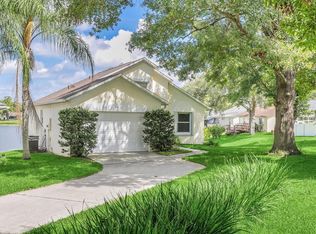
- $347,3003 bd2 ba1.4k sqft2417 Lake McDade Ct, Apopka, FL 32703Off Market
- $331,6003 bd2 ba1.2k sqft2418 Lake McDade Ct, Apopka, FL 32703Off Market
- $313,5003 bd2 ba1.2k sqft2423 Lake McDade Ct, Apopka, FL 32703Off Market

- $328,8003 bd2 ba1.2k sqft2425 Lake McDade Ct, Apopka, FL 32703Off Market
- $317,7003 bd2 ba1.2k sqft1068 Piedmont Lakes Blvd, Apopka, FL 32703Off Market
- $365,9003 bd2 ba1.7k sqft2420 Lake McDade Ct, Apopka, FL 32703Off Market
- $348,2003 bd2 ba1.4k sqft1064 Piedmont Lakes Blvd, Apopka, FL 32703Off Market
Nearby schools
GreatSchools rating
- 5/10Clay Springs Elementary SchoolGrades: PK-5Distance: 1.7 mi
- 5/10Piedmont Lakes Middle SchoolGrades: 6-8Distance: 1.9 mi
- 3/10Wekiva High SchoolGrades: 9-12Distance: 1.9 mi
Get a cash offer in 3 minutes
Find out how much your home could sell for in as little as 3 minutes with a no-obligation cash offer.
Estimated market value
$369,000
Get a cash offer in 3 minutes
Find out how much your home could sell for in as little as 3 minutes with a no-obligation cash offer.
Estimated market value
$369,000
- Florida
- Orange County
- Apopka
- 32703
- 2419 LAKE MCDADE COURT
Nearby cities
Nearby neighborhoods
Nearby zip codes
Other Apopka Topics
