Welcome to this exceptional 3-bed, 2-bath home with a split floor plan and curated upgrades throughout.Nestled in a quiet, desirable section of the neighborhood,it enjoys no backyard neighbors for added privacy and peaceful views.The spacious living area features vaulted ceilings,while the redesigned kitchen offers soft-close cabinetry,marbled concrete countertops,an oversized peninsula with storage, a large sink,updated faucet,and a 2023 stainless steel appliance package.Two bedrooms sit behind a barn door for added privacy, with premium porcelain wood-look tile throughout most of the home. A custom entertainment center with matching concrete countertops, an electricfireplace,andwraparound mantel adds warmth.The spa-inspired primary suite features a frameless glass shower, dual shower heads,recessed niches, and a custom marbled concrete vanity. Additional highlights include a2023 15 SEER HVAC, built-in laundry cabinets,upgraded electrical,gutters, fiber internet,lighting and hardware.
Sold for $330,000
Zestimate®
$330,000
2419 Larkwood Rd, Titusville, FL 32780
3beds
1,391sqft
Single Family Residence
Built in 2002
7,840 Square Feet Lot
$330,000 Zestimate®
$237/sqft
$1,940 Estimated rent
Home value
$330,000
$314,000 - $347,000
$1,940/mo
Zestimate® history
Owner options
List your home for rent
$1,940/mo
Rent Zestimate®
Find your next renter with Zillow Rental Manager. Plus, with online applications, you can quickly screen prospective tenants – for free.
$1,940/mo
Rent Zestimate®
Refinance and save
$2,346/mo
Est. payment
Refinancing to a lower rate could help reduce your monthly payments and save thousands over the life of the loan.
$2,346/mo
Est. payment
Explore your selling options
Work with a Zillow partner agent
Leverage their expertise and Zillow's premium Showcase listings to get your home seen by more buyers.
Get startedList with your own agent
Get your home in front of millions of buyers by listing it on Zillow.
Learn how to do itSell it yourself
Take full control of how buyers see your home on Zillow by listing For Sale by Owner (FSBO).
List your homeWhat's special
Electric fireplaceUpdated faucetOversized peninsula with storageLarge sinkBuilt-in laundry cabinetsSpa-inspired primary suiteVaulted ceilings
Zillow last checked:
Listing updated:
Listed by:
Mary Haddad-Mauzy 321-368-4659,
Coldwell Banker Coast Realty
Bought with:
Non-Member Non-Member Out Of Area, nonmls
Non-MLS or Out of Area
Source: Space Coast AOR,MLS#: 1083546
Facts & features
Interior
Bedrooms & bathrooms
- Bedrooms: 3
- Bathrooms: 2
- Full bathrooms: 2
Primary bedroom
- Description: 14'7'x14'4'
- Level: Main
- Area: 182
- Dimensions: 14.00 x 13.00
Bedroom 2
- Description: 10'9'x9'6'
- Level: Main
- Area: 120
- Dimensions: 10.00 x 12.00
Bathroom 3
- Description: 10'9'x12'3'
- Area: 90
- Dimensions: 10.00 x 9.00
Family room
- Description: 12'6x18'10'
- Level: Main
- Area: 216
- Dimensions: 12.00 x 18.00
Kitchen
- Description: 12x10'8'
- Level: Main
- Area: 120
- Dimensions: 12.00 x 10.00
Laundry
- Level: Main
- Area: 48
- Dimensions: 8.00 x 6.00
Heating
- Central
Cooling
- Central Air
Appliances
- Included: Dishwasher, Disposal, Electric Cooktop, Electric Oven, Microwave, Refrigerator
- Laundry: Electric Dryer Hookup, In Unit
Features
- Breakfast Bar, Built-in Features, Ceiling Fan(s), Eat-in Kitchen, Kitchen Island, Primary Bathroom - Shower No Tub, Split Bedrooms, Vaulted Ceiling(s), Walk-In Closet(s)
- Flooring: Laminate, Tile
- Number of fireplaces: 1
- Fireplace features: Electric
Interior area
- Total structure area: 1,812
- Total interior livable area: 1,391 sqft
Property
Parking
- Total spaces: 2
- Parking features: Attached, Garage Door Opener
- Attached garage spaces: 2
Features
- Levels: One
- Stories: 1
- Patio & porch: Covered, Front Porch
- Fencing: Vinyl
- Has view: Yes
- View description: Trees/Woods
Lot
- Size: 7,840 Square Feet
- Features: Cleared
Details
- Additional parcels included: 2204228
- Parcel number: 223508760000a.00017.00
- Special conditions: Standard
Construction
Type & style
- Home type: SingleFamily
- Architectural style: Traditional
- Property subtype: Single Family Residence
Materials
- Block, Stucco
- Roof: Shingle
Condition
- Updated/Remodeled
- New construction: No
- Year built: 2002
Utilities & green energy
- Sewer: Public Sewer
- Water: Public
- Utilities for property: Cable Available, Electricity Connected, Sewer Connected, Water Connected
Community & HOA
Community
- Security: Closed Circuit Camera(s), Smoke Detector(s)
- Subdivision: Ravenswood Unit 2
HOA
- Has HOA: No
Location
- Region: Titusville
Financial & listing details
- Price per square foot: $237/sqft
- Tax assessed value: $257,110
- Annual tax amount: $3,752
- Date on market: 7/28/2026
- Listing terms: Cash,Conventional,FHA,VA Loan
- Road surface type: Asphalt
Price history
| Date | Event | Price |
|---|---|---|
| 9/23/2026 | Pending sale | $332,900+0.9%$239/sqft |
Source: Space Coast AOR #1083546 Report a problem | ||
| 9/21/2026 | Sold | $330,000-0.9%$237/sqft |
Source: Space Coast AOR #1083546 Report a problem | ||
| 8/5/2026 | Contingent | $332,900$239/sqft |
Source: Space Coast AOR #1083546 Report a problem | ||
| 7/28/2026 | Listed for sale | $332,900+11.3%$239/sqft |
Source: Space Coast AOR #1083546 Report a problem | ||
| 1/25/2023 | Sold | $299,000$215/sqft |
Source: Space Coast AOR #951374 Report a problem | ||
| 1/10/2023 | Contingent | $299,000$215/sqft |
Source: Space Coast AOR #951374 Report a problem | ||
| 1/5/2023 | Price change | $299,000-2%$215/sqft |
Source: Space Coast AOR #951374 Report a problem | ||
| 12/1/2022 | Listed for sale | $305,000+91.8%$219/sqft |
Source: Space Coast AOR #951374 Report a problem | ||
| 2/21/2018 | Listing removed | $159,000$114/sqft |
Source: Real Living Mutter R.E.Group #804095 Report a problem | ||
| 2/20/2018 | Listed for sale | $159,000$114/sqft |
Source: Real Living Mutter R.E.Group #804095 Report a problem | ||
| 2/15/2018 | Pending sale | $159,000$114/sqft |
Source: Real Living Mutter R.E.Group #804095 Report a problem | ||
| 2/1/2018 | Listed for sale | $159,000+2.6%$114/sqft |
Source: Real Living Mutter R.E.Group #804095 Report a problem | ||
| 3/3/2017 | Listing removed | $155,000$111/sqft |
Source: Real Living Mutter R.E. Group #773364 Report a problem | ||
| 2/10/2017 | Price change | $155,000-2.5%$111/sqft |
Source: Real Living Mutter R.E. Group #773364 Report a problem | ||
| 1/17/2017 | Listed for sale | $159,000+13.6%$114/sqft |
Source: Real Living Mutter R.E. Group #773364 Report a problem | ||
| 6/27/2016 | Sold | $140,000-2%$101/sqft |
Source: Public Record Report a problem | ||
| 4/25/2016 | Pending sale | $142,900$103/sqft |
Source: Real Living Mutter R.E. Group #752224 Report a problem | ||
| 4/18/2016 | Listed for sale | $142,900+70.1%$103/sqft |
Source: Real Living Mutter R.E. Group #752224 Report a problem | ||
| 1/29/2014 | Sold | $84,000-1.1%$60/sqft |
Source: Space Coast AOR #673985 Report a problem | ||
| 11/16/2013 | Price change | $84,900-10.5%$61/sqft |
Source: Property Marketers, LLC #673985 Report a problem | ||
| 10/16/2013 | Price change | $94,900-9.5%$68/sqft |
Source: Property Marketers, LLC #673985 Report a problem | ||
| 9/12/2013 | Price change | $104,900-12.5%$75/sqft |
Source: Property Marketers, LLC #673985 Report a problem | ||
| 7/29/2013 | Listed for sale | $119,900-42.9%$86/sqft |
Source: Property Marketers, LLC #673985 Report a problem | ||
| 12/4/2006 | Sold | $210,000-2.8%$151/sqft |
Source: Public Record Report a problem | ||
| 9/20/2005 | Sold | $216,000+91%$155/sqft |
Source: Public Record Report a problem | ||
| 3/25/2002 | Sold | $113,100$81/sqft |
Source: Public Record Report a problem | ||
Public tax history
| Year | Property taxes | Tax assessment |
|---|---|---|
| 2025 | $3,909 -0.5% | $257,110 +1.5% |
| 2024 | $3,930 +71.8% | $253,350 +60.5% |
| 2023 | $2,287 +7.3% | $157,860 +3% |
| 2022 | $2,132 -2.2% | $153,270 +3% |
| 2021 | $2,180 +0.2% | $148,810 +1.4% |
| 2020 | $2,175 +8.2% | $146,760 +9.6% |
| 2019 | $2,011 | $133,900 +1.9% |
| 2018 | $2,011 -0.4% | $131,410 +9.7% |
| 2017 | $2,019 -25.8% | $119,800 +22.2% |
| 2016 | $2,721 +130.8% | $98,010 +0.7% |
| 2015 | $1,179 -41.7% | $97,330 +14.3% |
| 2014 | $2,024 | $85,180 +6.1% |
| 2013 | -- | $80,290 +8.7% |
| 2012 | $1,771 -3.6% | $73,890 -5.7% |
| 2011 | $1,837 -9.7% | $78,320 -16.8% |
| 2010 | $2,034 -15.1% | $94,190 -20.5% |
| 2009 | $2,397 -14.4% | $118,410 -18.3% |
| 2008 | $2,800 +15.6% | $145,000 -5.2% |
| 2007 | $2,422 +87.7% | $153,000 +18.5% |
| 2005 | $1,291 +0.8% | $129,090 +35.6% |
| 2004 | $1,280 -0.5% | $95,220 +18.2% |
| 2003 | $1,286 +312.4% | $80,590 +475.6% |
| 2002 | $312 -3.3% | $14,000 |
| 2001 | $322 -4.5% | $14,000 -6.7% |
| 2000 | $337 | $15,000 |
Find assessor info on the county website
Neighborhood: 32780
Nearby homes
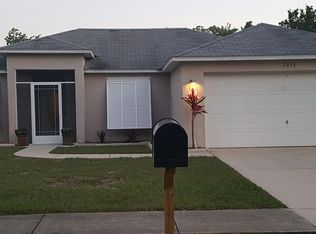
- $297,6003 bd2 ba1.3k sqft2419 Larkwood Rd E, Titusville, FL 32780Off Market
- $337,0004 bd2 ba1.6k sqft2421 Larkwood Rd, Titusville, FL 32780Sold
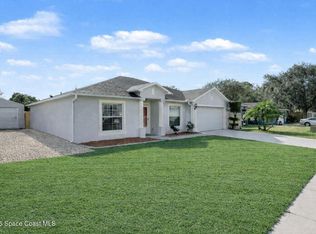
- $337,000-- bd-- ba1.6k sqft2421 Larkwood Rd, Titusville, FL 32780Sold
- $289,1003 bd2 ba1.3k sqft2417 Larkwood Rd, Titusville, FL 32780Off Market

- $283,500-- bd-- ba1.5k sqft2423 Larkwood Rd, Titusville, FL 32780Off Market
- $310,8003 bd2 ba1.6k sqft2415 Larkwood Rd, Titusville, FL 32780Off Market
- $350,8003 bd2 ba1.5k sqft2420 Larkwood Rd, Titusville, FL 32780Off Market
- $329,2003 bd2 ba1.3k sqft2418 Larkwood Rd, Titusville, FL 32780Off Market
Nearby schools
GreatSchools rating
- 4/10Apollo Elementary SchoolGrades: PK-6Distance: 0.7 mi
- 4/10Andrew Jackson Middle SchoolGrades: 7-8Distance: 1.5 mi
- 4/10Titusville High SchoolGrades: PK,9-12Distance: 1.7 mi
Schools provided by the listing agent
- Elementary: Apollo
- Middle: Jackson
- High: Titusville
Source: Space Coast AOR. This data may not be complete. We recommend contacting the local school district to confirm school assignments for this home.
Get a cash offer in 3 minutes
Find out how much your home could sell for in as little as 3 minutes with a no-obligation cash offer.
Estimated market value
$330,000
Get a cash offer in 3 minutes
Find out how much your home could sell for in as little as 3 minutes with a no-obligation cash offer.
Estimated market value
$330,000
- Florida
- Brevard County
- Titusville
- 32780
- 2419 Larkwood Rd
