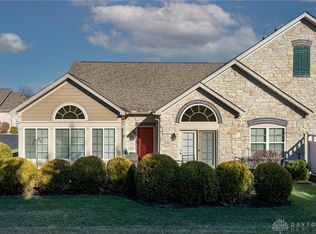
Discover unparalleled comfort and sophisticated living in this charming condominium, where every detail contributes to an elevated lifestyle. This single-story residence boasts an inviting open floorplan, seamlessly blending living spaces for effortless entertaining and daily relaxation. Vaulted ceilings create an airy and expansive atmosphere, complemented by abundant natural light that fills each room. The elegant entry, featuring rich wood flooring, leads you into a home designed for both style and functionality. The heart of this home is undoubtedly the chef's kitchen, where culinary dreams come alive with gleaming stainless steel appliances, including a dishwasher, microwave, range, and refrigerator. Enjoy seamless meal preparation on generous granite countertops, complete with a convenient breakfast bar for casual dining. Abundant wood cabinetry ensures ample storage, making organization a breeze. The two full bathrooms are thoughtfully designed with modern fixtures and granite counters, offering a spa-like experience. The primary bedroom provides a serene retreat, elevated by vaulted ceilings and a cooling ceiling fan, with the added convenience of a walk-in closet. Outside, a welcoming stone and wood siding facade with arched windows and verdant landscaping enhances the home's tranquil curb appeal, featuring a spacious patio for outdoor enjoyment. Nestled within a charming residential community, this home offers a perfect blend of privacy and accessibility, inviting you to experience the best of condo living.
Sold for $335,000
$335,000
2419 Locust Hill Blvd, Dayton, OH 45431
2beds
1,852sqft
Condominium
Built in 2017
-- sqft lot
$335,300 Zestimate®
$181/sqft
$2,175 Estimated rent
Home value
$335,300
$319,000 - $352,000
$2,175/mo
Zestimate® history
Owner options
List your home for rent
$2,175/mo
Rent Zestimate®
Find your next renter with Zillow Rental Manager. Plus, with online applications, you can quickly screen prospective tenants – for free.
$2,175/mo
Rent Zestimate®
Refinance and save
$2,726/mo
Est. payment
Refinancing to a lower rate could help reduce your monthly payments and save thousands over the life of the loan.
$2,726/mo
Est. payment
Explore your selling options
Work with a Zillow partner agent
Leverage their expertise and Zillow's premium Showcase listings to get your home seen by more buyers.
Get startedList with your own agent
Get your home in front of millions of buyers by listing it on Zillow.
Learn how to do itSell it yourself
Take full control of how buyers see your home on Zillow by listing For Sale by Owner (FSBO).
List your homeWhat's special
Modern fixturesSpacious patioVerdant landscapingElegant entryPrimary bedroomInviting open floorplanVaulted ceilings
Zillow last checked:
Listing updated:
Listed by:
Kunal N Patel 937-620-7850,
Glasshouse Realty Group
Bought with:
Laurie Westheimer, 2025001165
BHHS Professional Realty
Source: DABR MLS,MLS#: 960031 Originating MLS: Dayton Area Board of REALTORS
Originating MLS: Dayton Area Board of REALTORSFacts & features
Interior
Bedrooms & bathrooms
- Bedrooms: 2
- Bathrooms: 2
- Full bathrooms: 2
- Main level bathrooms: 2
Primary bedroom
- Level: Main
- Dimensions: 15 x 14
Bedroom
- Level: Main
- Dimensions: 13 x 11
Dining room
- Level: Main
- Dimensions: 14 x 11
Entry foyer
- Level: Main
- Dimensions: 7 x 7
Family room
- Level: Main
- Dimensions: 18 x 15
Great room
- Level: Main
- Dimensions: 15 x 12
Kitchen
- Level: Main
- Dimensions: 15 x 13
Office
- Level: Main
- Dimensions: 14 x 11
Heating
- Forced Air, Natural Gas
Cooling
- Central Air
Appliances
- Included: Dishwasher, Disposal, Microwave, Range, Refrigerator, Water Softener, Tankless Water Heater
Features
- Ceiling Fan(s), Cathedral Ceiling(s), Granite Counters, High Speed Internet, Kitchen/Family Room Combo, Pantry, Walk-In Closet(s)
- Number of fireplaces: 1
- Fireplace features: One, Gas
Interior area
- Total structure area: 1,852
- Total interior livable area: 1,852 sqft
Property
Parking
- Total spaces: 2
- Parking features: Attached, Garage, Two Car Garage, Garage Door Opener, Storage
- Attached garage spaces: 2
Features
- Levels: One
- Stories: 1
- Patio & porch: Patio
- Exterior features: Patio
Lot
- Size: 2,282 Square Feet
Details
- Parcel number: B42000400200019000
- Zoning: Residential
- Zoning description: Residential
Construction
Type & style
- Home type: Condo
- Architectural style: Ranch
- Property subtype: Condominium
Materials
- Fiber Cement, Stone
- Foundation: Slab
Condition
- Year built: 2017
Utilities & green energy
- Water: Public
- Utilities for property: Sewer Available, Water Available, Cable Available
Community & HOA
Community
- Security: Smoke Detector(s)
- Subdivision: Beavercreek Condo Bldg 4 Ph 15
HOA
- Has HOA: Yes
- Services included: Association Management, Clubhouse, Fitness Facility, Insurance, Pool(s), Snow Removal, Trash, Water
- HOA fee: $500 monthly
- HOA name: RCF Properties
- HOA phone: 937-434-7676
Location
- Region: Dayton
Financial & listing details
- Price per square foot: $181/sqft
- Tax assessed value: $271,880
- Annual tax amount: $6,277
- Date on market: 5/26/2026
Price history
| Date | Event | Price |
|---|---|---|
| 7/9/2026 | Sold | $335,000-4.3%$181/sqft |
Source:  DABR MLS #960031 Report a problem DABR MLS #960031 Report a problem | ||
| 5/26/2026 | Listed for sale | $350,000+11.1%$189/sqft |
Source: DABR MLS #960031 Report a problem | ||
| 2/10/2020 | Sold | $315,000$170/sqft |
Source: Public Record Report a problem | ||
| 4/29/2019 | Sold | $315,000-1.7%$170/sqft |
Source:  Cincy MLS #1611204 Report a problem Cincy MLS #1611204 Report a problem | ||
| 3/3/2017 | Sold | $320,400$173/sqft |
Source: Public Record Report a problem | ||
Public tax history
| Year | Property taxes | Tax assessment |
|---|---|---|
| 2025 | $6,277 +1% | $95,160 |
| 2024 | $6,216 -0.5% | $95,160 |
| 2023 | $6,249 0% | $95,160 +14.9% |
| 2022 | $6,249 +2% | $82,850 |
| 2021 | $6,126 -0.7% | $82,850 |
| 2020 | $6,173 +2.1% | $82,850 +9.7% |
| 2019 | $6,047 | $75,550 |
| 2018 | -- | -- |
| 2017 | -- | -- |
Find assessor info on the county website
Neighborhood: 45431
Nearby homes
- $362,9002 bd2 ba1.8k sqft2419 Locust Hill Blvd, Beavercreek, OH 45431Off Market

- $343,9002 bd2 ba1.8k sqft2423 Locust Hill Blvd, Dayton, OH 45431Off Market
- $352,5002 bd2 ba1.8k sqft2421 Locust Hill Blvd, Beavercreek, OH 45431Off Market
- $320,0002 bd2 ba1.8k sqft2425 Locust Hill Blvd, Beavercreek, OH 45431Sold
- $335,0002 bd2 ba1.8k sqft2409 Locust Hill Blvd, Beavercreek, OH 45431Sold
- $302,4002 bd2 ba1.6k sqft2411 Locust Hill Blvd, Beavercreek, OH 45431Off Market
- $275,1002 bd2 ba1.3k sqft2433 Locust Hill Blvd, Dayton, OH 45431Off Market
- $326,7002 bd2 ba1.8k sqft2420 Locust Hill Blvd, Dayton, OH 45431Off Market
Nearby schools
GreatSchools rating
- 8/10Main Elementary SchoolGrades: K-5Distance: 3.3 mi
- 10/10Ferguson Hall Freshman SchoolGrades: 9Distance: 3.2 mi
- 7/10Beavercreek High SchoolGrades: 9-12Distance: 3.4 mi
Schools provided by the listing agent
- District: Beavercreek
Source: DABR MLS. This data may not be complete. We recommend contacting the local school district to confirm school assignments for this home.
Get a cash offer in 3 minutes
Find out how much your home could sell for in as little as 3 minutes with a no-obligation cash offer.
Estimated market value
$335,300
Get a cash offer in 3 minutes
Find out how much your home could sell for in as little as 3 minutes with a no-obligation cash offer.
Estimated market value
$335,300
- Ohio
- Greene County
- Beavercreek
- 45431
- 2419 Locust Hill Blvd
Nearby cities
Nearby zip codes
Other Beavercreek Topics
